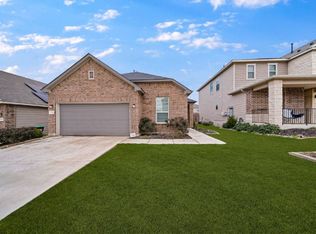
*Photos shown are of the builder's professionally staged model home and are for marketing purposes only. They accurately represent the floorplan, but finishes, colors, and appliances may vary. Professional photos of the actual home will be available soon.* This spacious 2,403 sq. ft. floorplan features 3 bedrooms, 2.5 bathrooms, a dedicated home office, an upstairs game room, and an open-concept layout designed for modern living. The chef-inspired kitchen includes a large island with breakfast bar, walk-in pantry, gas cooking, and overlooks the spacious family and dining areas-perfect for entertaining or everyday life. Upstairs, all bedrooms are thoughtfully positioned for privacy, including a generous primary suite with a garden tub, separate shower, double vanity, and oversized walk-in closet. Enjoy added features like a covered patio, privacy fence, mature trees, energy-efficient construction, and a two-car garage. Conveniently located near I-10, Loop 1604, Randolph AFB, Fort Sam Houston, shopping, dining, and major employers, with neighborhood amenities including a community pool, playground, clubhouse, and jogging trails. Don't miss the opportunity to make this beautiful home your next address-schedule your tour today!
House for rent
$2,000/moFees may apply
3510 Andromeda Way, Converse, TX 78109
3beds
2,403sqft
Price may not include required fees and charges. Price shown reflects the lease term provided. Learn more|
Single family residence
Available Mon Sep 14 2026
No pets
Hookups laundry
Attached garage parking
What's special
Privacy fenceGas cookingDedicated home officeTwo-car garageCovered patioUpstairs game roomOversized walk-in closet
- 21 days |
- -- |
- -- |
Zillow last checked:
Listing updated:
Travel times

Let’s turn your rent into credit progress
Build credit history with every on-time payment and get credit for the payment you’re already making.
Facts & features
Interior
Bedrooms & bathrooms
- Bedrooms: 3
- Bathrooms: 3
- Full bathrooms: 2
- 1/2 bathrooms: 1
Appliances
- Laundry: Hookups
Features
- Walk In Closet
Interior area
- Total interior livable area: 2,403 sqft
Property
Parking
- Parking features: Attached, Garage
- Has attached garage: Yes
- Details: Contact manager
Details
- Additional structures: Garage(s)
- Parcel number: 1328739
Construction
Type & style
- Home type: SingleFamily
- Property subtype: Single Family Residence
Community & HOA
Location
- Region: Converse
Financial & listing details
- Lease term: 1 Year
Price history
| Date | Event | Price |
|---|---|---|
| 7/23/2026 | Listed for rent | $2,000$1/sqft |
Source: Zillow Rentals Report a problem | ||
Neighborhood: 78109
Nearby schools
GreatSchools rating
- 2/10James L Masters Elementary SchoolGrades: PK-5Distance: 0.4 mi
- 2/10Henry Metzger Middle SchoolGrades: 6-8Distance: 0.8 mi
- 3/10Karen Wagner High SchoolGrades: 9-12Distance: 0.6 mi