The Ponderosa plan from the Cope Homes Luxury Series. This beautiful craftsman style home is located in the newest 1+ acre lot community in Princeton, Hidden Valley I. This home features a large open floorplan, two story ceilings, and an oversized 4 car garage. The kitchen features quartz countertops, Bar with Beverage Fridge, Kitchen Aid double ovens, gas cooktop, dishwasher and two large kitchen islands. First floor primary bedroom is oversized and features a seating area. The ensuite bath has a free-standing tub and dual shower heads in the walk-in shower. Other features include a dining room and large laundry room. The second floor has two bedrooms, two baths, a game room. A large multi-slide glass door opens to the covered patio with a wood burning fireplace. NO HOA! Add your own shop, apartment, storage on the 1+ acre lot! If this isn't your floorplan, we have several other homes currently under construction in Hidden Valley I!
New construction
$1,138,900
3510 Autumn Ave, Princeton, TX 75407
4beds
4,293sqft
Single Family Residence
Built in 2026
1 Acres Lot
$-- Zestimate®
$265/sqft
$-- HOA
What's special
Dining roomLarge open floorplanTwo story ceilingsGame roomKitchen features quartz countertopsLarge laundry roomTwo large kitchen islands
- 169 days
- 16
- 0
Zillow last checked:
Listing updated:
Listed by:
Amy Huynh 0747422 amyhuynh@copedfw.com,
Cope Realty, LLC 972-908-2673
Source: NTREIS,MLS#: 21257044
Facts & features
Interior
Bedrooms & bathrooms
- Bedrooms: 4
- Bathrooms: 5
- Full bathrooms: 4
- 1/2 bathrooms: 1
Primary bedroom
- Features: Dual Sinks, En Suite Bathroom, Sitting Area in Primary, Solid Surface Counters, Separate Shower, Walk-In Closet(s)
- Level: First
- Dimensions: 17 x 17
Bedroom
- Features: En Suite Bathroom, Walk-In Closet(s)
- Level: First
- Dimensions: 14 x 10
Bedroom
- Level: Second
- Dimensions: 14 x 16
Bedroom
- Features: En Suite Bathroom, Walk-In Closet(s)
- Level: Second
- Dimensions: 14 x 16
Dining room
- Features: Built-in Features
- Level: First
- Dimensions: 14 x 14
Dining room
- Level: First
- Dimensions: 16 x 12
Game room
- Level: Second
- Dimensions: 18 x 22
Kitchen
- Features: Built-in Features, Kitchen Island, Pantry, Solid Surface Counters, Walk-In Pantry
- Level: First
- Dimensions: 16 x 16
Laundry
- Features: Built-in Features, Solid Surface Counters, Utility Sink
- Level: First
- Dimensions: 8 x 14
Laundry
- Features: Built-in Features
- Level: Second
- Dimensions: 8 x 10
Living room
- Features: Fireplace
- Level: First
- Dimensions: 24 x 20
Mud room
- Features: Built-in Features
- Level: First
- Dimensions: 8 x 6
Heating
- Propane
Cooling
- Central Air, Ceiling Fan(s)
Appliances
- Included: Double Oven, Dishwasher, Gas Cooktop, Disposal, Gas Oven, Microwave, Refrigerator, Tankless Water Heater
Features
- Wet Bar, Decorative/Designer Lighting Fixtures, Eat-in Kitchen, High Speed Internet, Kitchen Island, Open Floorplan, Pantry, Vaulted Ceiling(s), Walk-In Closet(s)
- Flooring: Carpet, Hardwood, Tile
- Has basement: No
- Number of fireplaces: 2
- Fireplace features: Gas Starter, Living Room, Outside, Propane, Wood Burning
Interior area
- Total interior livable area: 4,293 sqft
Video & virtual tour
Property
Parking
- Total spaces: 3
- Parking features: Garage, Garage Door Opener, Oversized
- Attached garage spaces: 3
Features
- Levels: Two
- Stories: 2
- Patio & porch: Covered
- Pool features: None
Lot
- Size: 1 Acres
- Features: Acreage, Corner Lot, Sprinkler System
Details
- Parcel number: R1311000002601
Construction
Type & style
- Home type: SingleFamily
- Architectural style: Craftsman,Detached
- Property subtype: Single Family Residence
Materials
- Brick, Fiber Cement, Rock, Stone
- Foundation: Slab
- Roof: Composition
Condition
- New construction: Yes
- Year built: 2026
Utilities & green energy
- Sewer: Aerobic Septic
- Utilities for property: Propane, Septic Available
Community & HOA
Community
- Features: Curbs
- Subdivision: Hidden Valley I
HOA
- Has HOA: No
Location
- Region: Princeton
Financial & listing details
- Price per square foot: $265/sqft
- Tax assessed value: $150,000
- Annual tax amount: $1,419
- Date on market: 5/1/2026
Estimated market value
Not available
Estimated sales range
Not available
Not available
Price history
| Date | Event | Price |
|---|---|---|
| 5/1/2026 | Listed for sale | $1,138,900$265/sqft |
Source: NTREIS #21257044 Report a problem | ||
| 11/14/2025 | Listing removed | $1,138,900$265/sqft |
Source: NTREIS #20777439 Report a problem | ||
| 1/7/2025 | Price change | $1,138,900+0.4%$265/sqft |
Source: NTREIS #20777439 Report a problem | ||
| 11/13/2024 | Listed for sale | $1,133,900-3.7%$264/sqft |
Source: NTREIS #20777439 Report a problem | ||
| 9/30/2024 | Listing removed | $1,176,900$274/sqft |
Source: NTREIS #20515302 Report a problem | ||
| 8/7/2024 | Price change | $1,176,900+2.3%$274/sqft |
Source: NTREIS #20515302 Report a problem | ||
| 4/22/2024 | Price change | $1,149,900+3.1%$268/sqft |
Source: NTREIS #20515302 Report a problem | ||
| 1/18/2024 | Listed for sale | $1,115,000$260/sqft |
Source: NTREIS #20515302 Report a problem | ||
Public tax history
| Year | Property taxes | Tax assessment |
|---|---|---|
| 2025 | $1,419 +16.1% | $98,674 +20% |
| 2024 | $1,222 | $82,228 |
Find assessor info on the county website
Monthly payment
Est. payment
Payment breakdown
Explore the cost of this home by adjusting the details. Changes won't be saved.Climate risks
Neighborhood: 75407
Nearby schools
Schools provided by the listing agent
- Elementary: Godwin
- Middle: Southard
- High: Princeton
- District: Princeton ISD
Source: NTREIS. This data may not be complete. We recommend contacting the local school district to confirm school assignments for this home.
Similar homes
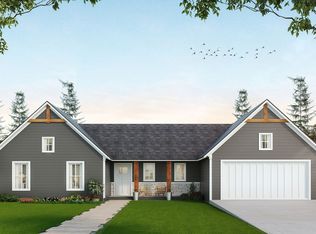
- $1,168,9004 bd6 ba4.2k sqft3603 Harvest St, Princeton, TX 75407New Construction
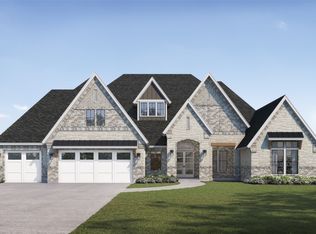 NTREIS
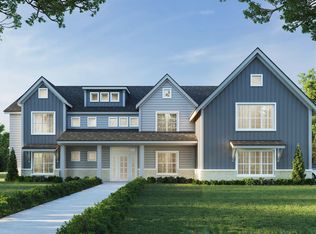
 - $1,128,9004 bd6 ba3.9k sqft3305 Majestic Way, Princeton, TX 75407New Construction
 NTREIS
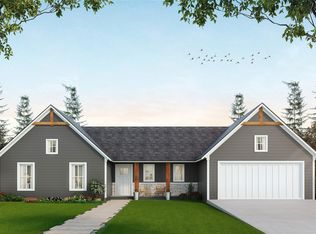
 - from $1,138,9004 bd6 ba4.2k sqftPonderosa Plan, Hidden Valley 1, Princeton, TX 75407New Construction
 Cope Homes
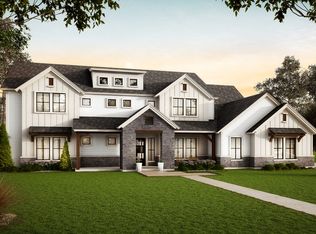
 - $996,9004 bd4 ba3.4k sqft6101 Gateway Ave, Princeton, TX 75407New Construction
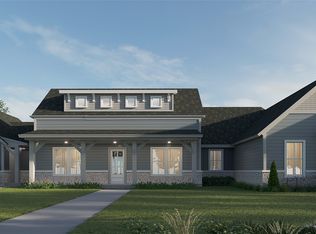 NTREIS
