Skip main navigation
Off market
  • $618,300

    3510 Belfont Dr, Ellicott City, MD 21043

    4beds
    2,266sqft
    SingleFamily
    Built in 1964
    0.42 Acres Lot
    $618,300 Zestimate®
    $273/sqft
    $3,431 Estimated rent

    Home value

    $618,300

    $587,000 - $649,000

    $3,431/mo

    Zestimate® history
    Loading
    Loading...

    Owner options

    List your home for rent

    $3,431/mo

    Rent Zestimate®

    Find your next renter with Zillow Rental Manager. Plus, with online applications, you can quickly screen prospective tenants – for free.

    Learn more

    $3,431/mo

    Rent Zestimate®

    Refinance and save

    $3,885/mo

    Est. payment

    Refinancing to a lower rate could help reduce your monthly payments and save thousands over the life of the loan.

    See today's rates

    $3,885/mo

    Est. payment

    Explore your selling options

    Work with a Zillow partner agent

    Leverage their expertise and Zillow's premium Showcase listings to get your home seen by more buyers.

    Get started

    List with your own agent

    Get your home in front of millions of buyers by listing it on Zillow.

    Learn how to do it

    Sell it yourself

    Take full control of how buyers see your home on Zillow by listing For Sale by Owner (FSBO).

    List your home

    What's special

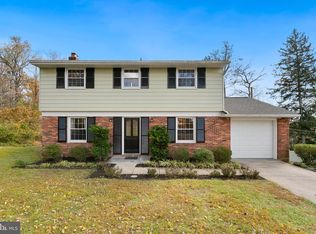
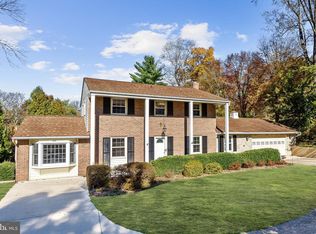
    This charming Colonial in the coveted Chapel View neighborhood of Ellicott City is sited on a lovely lot with mature trees and picturesque views, on a quiet no thru street. An inviting covered front porch welcomes you to this home, highlighted by the beautiful new luxury vinyl tile flooring in the foyer, hallway, kitchen, and powder room. The spacious kitchen, complete with island and newer SS refrigerator, provides plenty of cabinet and counter space. Off the kitchen is a sun-drenched four season sunroom, with skylights, ceiling fan and bay window, the perfect space to curl up with a book and enjoy the views. A slider off the sunroom leads to a patio for outdoor dining. The expansive living/great room showcases gleaming hardwood floors, a cozy wood burning brick-surround fireplace and crown molding. Perfect for family gatherings, this light-filled great room has been freshly painted and features newer windows with exquisite views of the private wooded yard. The formal dining room features fresh paint, refinished hardwoods, chair rail, and crown molding. This level is completed with a powder room with newer storage vanity, and coat closet. The upper level provides four bedrooms, all with hardwoods, and plenty of closet space. The owner's en suite bathroom offers a step-in shower with ceramic tile flooring, and the second full bath has a tub/shower combo with newer storage vanity and sink. A large linen closet in the hallway provides ample storage space. The lower level includes a spacious recreation room with wood burning fireplace, walk-out slider, and huge storage room with work shop bench and pegboard. There is plenty of space for parking in the covered carport and long driveway. With newer windows throughout, custom hydrangeas, a shed for storing gardening and outdoor recreation items, and high-end Aura Benjamin Moore paint, this home has it all! Convenient location to shopping and dining, with Historic Ellicott City just around the corner. Home Warranty included! Sold AS IS.

    This property is off market, which means it's not currently listed for sale or rent on Zillow. This may be different from what's available on other websites or public sources.

    Facts & features

    Interior

    Bedrooms & bathrooms
    • Bedrooms: 4
    • Bathrooms: 3
    • Full bathrooms: 2
    • 1/2 bathrooms: 1
    Heating
    • Forced air
    Cooling
    • Central
    Appliances
    • Included: Dishwasher, Microwave, Refrigerator
    Features
    • Flooring: Tile, Carpet, Hardwood
    • Basement: Finished
    • Has fireplace: Yes
    Interior area
    • Total interior livable area: 2,266 sqft

    Property

    Parking
    • Parking features: Carport, Garage
    Features
    • Exterior features: Vinyl, Brick
    Lot
    • Size: 0.42 Acres
    Details
    • Parcel number: 02198789

    Construction

    Type & style
    • Home type: SingleFamily
    • Architectural style: Conventional
    Materials
    • Frame
    • Roof: Asphalt
    Condition
    • Year built: 1964

    Community & HOA

    HOA
    • Has HOA: Yes
    • HOA fee: $10 monthly
    Location
    • Region: Ellicott City

    Financial & listing details

    • Price per square foot: $273/sqft
    • Tax assessed value: $460,733

    Price history

    DateEventPrice
    7/22/2022Sold$521,500+4.5%$230/sqft
    Source: Bright MLS #MDHW2015310 Report a problem
    6/22/2022Pending sale$499,000$220/sqft
    Source: Bright MLS #MDHW2015310 Report a problem
    6/16/2022Listed for sale$499,000+53.5%$220/sqft
    Source: Bright MLS #MDHW2015310 Report a problem
    1/11/2012Sold$325,000-7.1%$143/sqft
    Source: Public Record Report a problem
    10/22/2011Price change$350,000-8.9%$154/sqft
    Source: RE/MAX 100 #HW7585988 Report a problem
    8/18/2011Price change$384,000-4%$169/sqft
    Source: RE/MAX 100 #HW7585988 Report a problem
    4/28/2011Listed for sale$399,900$176/sqft
    Source: RE/MAX 100 #HW7585988 Report a problem

    Public tax history

    YearProperty taxesTax assessment
    2025-- $460,733 +6.6%
    2024$4,865 +7.1%$432,067 +7.1%
    2023$4,542 +3.9%$403,400
    2022$4,374 +4%$403,400 +8%
    2021$4,205 +4.2%$373,467 +4.2%
    2020$4,037 $358,500
    2019$4,037 -7.4%$358,500
    2018$4,359 -18.2%$358,500 -1.1%
    2017$5,326 $362,600 +0.8%
    2016-- $359,733 +0.8%
    2015-- $356,867 +0.8%
    2014-- $354,000
    2013-- $354,000
    2012-- $354,000 -4.5%
    2011-- $370,700 0%
    2010-- $370,740
    2009-- $370,740 -2.9%
    2008-- $381,740 +14%
    2007-- $334,732 +16.3%
    2006-- $287,726 +19.5%
    2005-- $240,720 +10.7%
    2004-- $217,546 +11.9%
    2003-- $194,373 +13.5%
    2002-- $171,200 +2.9%
    2001-- $166,440 +157.4%
    2000-- $64,670
    Find assessor info on the county website

    Neighborhood: 21043

    Nearby schools

    GreatSchools rating
    Schools provided by the listing agent
    • Elementary: NORTHFIELD
    • Middle: DUNLOGGIN
    • High: CENTENNIAL
    • District: HOWARD COUNTY PUBLIC SCHOOL SYSTEM

    Source: The MLS. This data may not be complete. We recommend contacting the local school district to confirm school assignments for this home.

    Get a cash offer in 3 minutes
    Find out how much your home could sell for in as little as 3 minutes with a no-obligation cash offer.
    Estimated market value
    $618,300
    Get a cash offer in 3 minutes
    Find out how much your home could sell for in as little as 3 minutes with a no-obligation cash offer.
    Estimated market value
    $618,300