Skip main navigation
Pending
  • $800,000

    3510 Bridle Dr, Hayward, CA 94541

    3beds
    1,486sqft
    : 
    Loading
    Get pre-qualified
    Residential, Single Family Residence
    Built in 1961
    0.31 Acres Lot
    $-- Zestimate®
    $538/sqft
    $-- HOA

    What's special

    Private settingNew roofNew garage doorNew flooring throughoutFunctional floor planManageable outdoor space
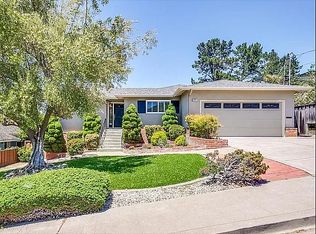
    Welcome to 3510 Bridle Court, tucked away on a quiet court in the highly desirable Fairview Hills. This spacious home offers an incredible opportunity for buyers seeking value, space, and the chance to create their dream property. Freshly painted inside and out, the home features new flooring throughout, a new roof, and a new garage door, providing a strong foundation for future improvements. The functional floor plan offers generous living spaces filled with natural light and a comfortable flow for everyday living and entertaining. The kitchen and bathrooms are ready for updating, allowing the next owner to customize finishes and design choices to their personal taste. Situated on a court location, the property offers a private setting with convenient access to schools, parks, shopping, dining, and major commute routes. The backyard features a manageable outdoor space with hillside surroundings, creating a peaceful backdrop with room for gardening, pets, or outdoor enjoyment. Whether you're a contractor, or buyer looking to build equity through improvements, 3510 Bridle Court presents a rare opportunity to own a home in a sought-after neighborhood and transform it into something truly special. Bring your vision and unlock the possibilities.
    9 days
    |
    3,002
    |
    150
    |

    Zillow last checked:

    Listing updated:

    Listed by:

    Sue Flashberger DRE #01001584 925-463-0436,

    Compass,

    David Flashberger DRE #01243871 925-463-0436,

    Compass

    Source: Bay East AOR,MLS#: 41140213MLS Logo

      Facts & features

      Interior

      Bedrooms & bathrooms
      • Bedrooms: 3
      • Bathrooms: 2
      • Full bathrooms: 2
      Rooms
      • Room types: 3 Bedrooms, 2 Baths, Primary Bedrm Suite - 1, Main Entry, Other
      Bathroom
      • Features: Shower Over Tub
      Kitchen
      • Features: Breakfast Nook, Other
      Heating
      • Other
      Cooling
      • Other
      Appliances
      • Laundry: Laundry Room
      Features
      • Breakfast Nook
      • Flooring: Hardwood, Laminate, Tile, Carpet
      • Number of fireplaces: 1
      • Fireplace features: Living Room
      Interior area
      • Total structure area: 1,486
      • Total interior livable area: 1,486 sqft

      Property

      Parking
      • Total spaces: 4
      • Parking features: Attached
      • Garage spaces: 2
      Features
      • Levels: One
      • Stories: 1
      • Patio & porch: Patio
      • Pool features: None
      Lot
      • Size: 0.31 Acres
      • Features: Cul-De-Sac, Back Yard, Side Yard, Yard Space
      Details
      • Parcel number: 4259019
      • Special conditions: Standard
      • Other equipment: Other

      Construction

      Type & style
      • Home type: SingleFamily
      • Architectural style: Mid Century Modern
      • Property subtype: Residential, Single Family Residence
      Materials
      • Stucco
      • Foundation: Raised
      • Roof: Composition
      Condition
      • Existing
      • New construction: No
      • Year built: 1961

      Utilities & green energy

      • Electric: No Solar
      • Sewer: Public Sewer
      • Water: Public
      • Utilities for property: Individual Gas Meter

      Community & HOA

      Community
      • Subdivision: Fairview Area
      HOA
      • Has HOA: No
      Location
      • Region: Hayward

      Financial & listing details

      • Price per square foot: $538/sqft
      • Tax assessed value: $356,916
      • Price range: $800K - $800K
      • Date on market: 7/8/2026
      • Listing agreement: Excl Right
      • Listing terms: Cash,Conventional,Other

        Estimated market value

        Not available

        Estimated sales range

        Not available

        $4,079/mo

        Price history

        DateEventPrice
        7/16/2026Pending sale$800,000$538/sqft
        Source: Bay East AOR #41140213 Report a problem
        7/8/2026Listed for sale$800,000+281%$538/sqft
        Source: Bay East AOR #41140213 Report a problem
        6/16/1994Sold$210,000$141/sqft
        Source: Public Record Report a problem

        Public tax history

        YearProperty taxesTax assessment
        2025-- $356,916 +2%
        2024$4,870 +0.9%$349,918 +2%
        2023$4,828 +2.5%$343,058 +2%
        2022$4,711 +1.4%$336,330 +2%
        2021$4,645 +1.8%$329,736 +1%
        2020$4,565 -0.2%$326,356 +2%
        2019$4,575 +9.1%$319,958 +2%
        2018$4,193 $313,684 +2%
        2017$4,193 +6.3%$307,536 +2%
        2016$3,945 +7.3%$301,506 +1.5%
        2015$3,676 $296,978 +2%
        2014$3,676 $291,162 +0.5%
        2013-- $289,848 +2%
        2012-- $284,164 +2%
        2011-- $278,594 +0.8%
        2010-- $276,512 -0.2%
        2009-- $277,170 +2%
        2008-- $271,736 +2%
        2007-- $266,410 +2%
        2006-- $261,186 +2%
        2005-- $256,066 +2%
        2004-- $251,048 +1.9%
        2003-- $246,448 +2%
        2002-- $241,616 +2%
        2001$2,637 $236,878
        Find assessor info on the county website

        Monthly payment

        Est. payment

        Payment breakdown

        Explore the cost of this home by adjusting the details. Changes won't be saved.
        All calculations are estimates and provided by Zillow, Inc. for informational purposes only. Actual amounts may vary.
        HOA fees may include property taxes on listings classified as Co-Ops. Contact the listing agent and/or owner for fee details.
        Mortgage interest rates are dependent on a number of factors, including credit score, down payment, and repayment length. Interest rate data provided by Zillow Group Marketplace, Inc. as of 1/1/1970 from various mortgage lenders with which we have lead or other similar arrangements; the Estimated Payment is an average of those rates.
        See how much you could borrow to make a competitive offer.

        Climate risks

        Neighborhood: Fairview

        Getting around

        11 / 100
        Car-Dependent
        23 / 100
        Minimal Transit
        11 / 100
        Somewhat Bikeable

        Nearby schools

        GreatSchools rating
        Schools provided by the listing agent
        • District: Hayward (510) 784-2600

        Source: Bay East AOR. This data may not be complete. We recommend contacting the local school district to confirm school assignments for this home.

        A local agent can set up tours, give advice and negotiate with sellers.

        Browse local experts

        Similar homes

          1. Local buyer's agents are ready to help