Situated in the heart of Brookhaven, this beautifully renovated brick residence offers an elevated lifestyle in one of Atlanta's most sought-after locations. Combining timeless construction with thoughtful modern updates, the home delivers the space, flexibility, and refinement today's buyers expect. The main level is designed for seamless entertaining and everyday comfort, featuring sunlit gathering spaces, a screened porch and a renovated kitchen that anchors the home with style and function. A well-appointed powder room enhances convenience for guests while maintaining a clean, sophisticated layout. Upstairs, three spacious bedrooms and two updated bathrooms create a private retreat, including a serene primary suite designed for relaxation and rejuvenation. The finished terrace level meaningfully expands the living experience. A spa-inspired full bath with steam shower, custom entertaining bar, and expansive bonus room provide exceptional versatility ideal as a fourth bedroom, private guest suite, executive office, or media lounge. This level offers both privacy and flexibility rarely found at this price point. A rare two-car garage enhances everyday functionality, while classic brick construction ensures enduring curb appeal. Enjoy close proximity to Lenox Square, Phipps Plaza, premier dining, parks, and major commuter routes all within an established Brookhaven setting known for both convenience and long-term value.
Closed
$915,000
3510 Browning Ln NE, Atlanta, GA 30319
4beds
--sqft
Single Family Residence, Residential
Built in 1988
0.31 Acres Lot
$921,400 Zestimate®
$--/sqft
$4,602 Estimated rent
Home value
$921,400
$848,000 - $1.00M
$4,602/mo
Zestimate® history
Owner options
List your home for rent
$4,602/mo
Rent Zestimate®
Find your next renter with Zillow Rental Manager. Plus, with online applications, you can quickly screen prospective tenants – for free.
$4,602/mo
Rent Zestimate®
Refinance and save
$5,972/mo
Est. payment
Refinancing to a lower rate could help reduce your monthly payments and save thousands over the life of the loan.
$5,972/mo
Est. payment
Explore your selling options
Work with a Zillow partner agent
Leverage their expertise and Zillow's premium Showcase listings to get your home seen by more buyers.
Get startedList with your own agent
Get your home in front of millions of buyers by listing it on Zillow.
Learn how to do itSell it yourself
Take full control of how buyers see your home on Zillow by listing For Sale by Owner (FSBO).
List your homeWhat's special
Thoughtful modern updatesTimeless constructionWell-appointed powder roomBeautifully renovated brick residenceScreened porchSunlit gathering spacesCustom entertaining bar
Zillow last checked:
Listing updated:
Listed by:
HEYWARD YOUNG,
Atlanta Fine Homes Sotheby's International 404-784-7063
Bought with:
Lauren Marshall, 364294
Bolst, Inc.
Source: FMLS GA,MLS#: 7722204
Facts & features
Interior
Bedrooms & bathrooms
- Bedrooms: 4
- Bathrooms: 4
- Full bathrooms: 3
- 1/2 bathrooms: 1
Rooms
- Room types: Bonus Room, Other
Primary bedroom
- Features: Oversized Master, Other
- Level: Oversized Master, Other
Bedroom
- Features: Oversized Master, Other
Primary bathroom
- Features: Double Vanity, Separate Tub/Shower, Whirlpool Tub
Dining room
- Features: Separate Dining Room
Kitchen
- Features: Cabinets Stain, Eat-in Kitchen, Kitchen Island, Pantry, Stone Counters
Heating
- Central
Cooling
- Central Air
Appliances
- Included: Dishwasher, Disposal, Dryer, Gas Range, Microwave, Range Hood, Refrigerator
- Laundry: Laundry Room, Main Level
Features
- Bookcases, Entrance Foyer 2 Story, High Ceilings 9 ft Lower
- Flooring: Carpet, Hardwood
- Windows: Double Pane Windows
- Basement: Driveway Access,Exterior Entry,Finished,Finished Bath,Interior Entry,Partial
- Number of fireplaces: 1
- Fireplace features: Family Room
- Common walls with other units/homes: No Common Walls
Interior area
- Total structure area: 0
- Finished area above ground: 0
- Finished area below ground: 0
Property
Parking
- Parking features: None
Accessibility
- Accessibility features: None
Features
- Levels: Two
- Stories: 2
- Patio & porch: Deck, Rear Porch, Screened
- Exterior features: Rain Gutters
- Pool features: None
- Has spa: Yes
- Spa features: Bath, None
- Fencing: Back Yard
- Has view: Yes
- View description: Other
- Waterfront features: None
- Body of water: None
Lot
- Size: 0.31 Acres
- Features: Back Yard, Wooded
Details
- Additional structures: None
- Parcel number: 18 303 02 285
- Other equipment: None
- Horse amenities: None
Construction
Type & style
- Home type: SingleFamily
- Architectural style: Traditional
- Property subtype: Single Family Residence, Residential
Materials
- Brick, Brick 4 Sides
- Foundation: Concrete Perimeter
- Roof: Composition
Condition
- Resale
- New construction: No
- Year built: 1988
Utilities & green energy
- Electric: 110 Volts
- Sewer: Public Sewer
- Water: Public
- Utilities for property: Cable Available, Electricity Available, Natural Gas Available, Sewer Available
Green energy
- Energy efficient items: Thermostat, Windows
- Energy generation: None
Community & HOA
Community
- Features: None
- Security: Smoke Detector(s)
- Subdivision: Tennyson Place
HOA
- Has HOA: No
Location
- Region: Atlanta
Financial & listing details
- Annual tax amount: $6,841
- Date on market: 2/25/2026
- Cumulative days on market: 2 days
- Electric utility on property: Yes
- Road surface type: Asphalt
Price history
| Date | Event | Price |
|---|---|---|
| 4/6/2026 | Sold | $915,000-1.1% |
Source:  FMLS GA #7722204 Report a problem FMLS GA #7722204 Report a problem | ||
| 3/7/2026 | Pending sale | $925,000 |
Source: FMLS GA #7722204 Report a problem | ||
| 2/25/2026 | Listed for sale | $925,000 |
Source: FMLS GA #7722204 Report a problem | ||
Public tax history
Tax history is unavailable.
Neighborhood: 30319
Nearby homes
- $915,0004 bd2 ba2.7k sqft3510 Browning Ln, Atlanta, GA 30319Sold
- $908,8004 bd2 ba3.2k sqft3511 Browning Ln, Atlanta, GA 30319Off Market
- $974,4006 bd4 ba3.8k sqft3483 High Grove Way, Atlanta, GA 30319Off Market
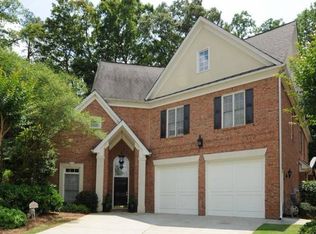
- $1,013,4004 bd4 ba3.6k sqft3487 High Grove Way, Atlanta, GA 30319Off Market
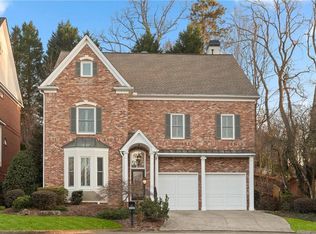
- $951,4003 bd2 ba3.1k sqft3502 Browning Ln, Atlanta, GA 30319Off Market
- $750,0004 bd3 ba2.6k sqft3509 Browning Ln NE, Atlanta, GA 30319Sold
- $824,9004 bd3 ba2.6k sqft3509 Browning Ln, Atlanta, GA 30319Off Market
- $844,1004 bd4 ba3.4k sqft3505 Browning Ln, Atlanta, GA 30319Off Market
Nearby schools
GreatSchools rating
- 9/10Montgomery Elementary SchoolGrades: PK-5Distance: 1.3 mi
- 7/10Chamblee Middle SchoolGrades: 6-8Distance: 1.9 mi
- 7/10Chamblee Charter High SchoolGrades: 9-12Distance: 2 mi
Schools provided by the listing agent
- Elementary: Montgomery
- Middle: Chamblee
- High: Chamblee
Source: FMLS GA. This data may not be complete. We recommend contacting the local school district to confirm school assignments for this home.
Get a cash offer in 3 minutes
Find out how much your home could sell for in as little as 3 minutes with a no-obligation cash offer.
Estimated market value
$921,400
Get a cash offer in 3 minutes
Find out how much your home could sell for in as little as 3 minutes with a no-obligation cash offer.
Estimated market value
$921,400
- Georgia
- Dekalb County
- Brookhaven
- 30319
- 3510 Browning Ln NE
