WOW! WOW! WOW! Seller says bring offer. Huge price reduction. LOVELY, well loved custom One owner home, 3 bedroom, 2 bath, formal dining, kitchen, breakfast, 2 living areas, open floor plan, LARGE butler's pantry, lots of custom shelving, laundry area has extra shelving, office area, sunroom with view of backyard. Lots of extra storage, insulated windows thruout, Central air and heat, large carport. Incredible pull out drawers in kitchen for great convenience. Backyard garden paradise!!! A haven of flowering plants, greenery, outside sitting area with gardening shed, rainwater catcher, and raised herb garden. A place to relax and enjoy beautiful trees and fire pit. Wrought iron fence with puppy guard. Wonderful area for entertaining friends and family.
2 refrigerators, Bosch washer and dryer, generator, fire pit, and custom shelving all stay with the home. Some furniture available for purchase.
Home is eligible for down payment assistance and up to $7500 for closing cost with preferred lender. Please ask listing agent for details.
No showings on June 26th and 27th.
Sold
Price Unknown
3510 Cheyenne Trl, Garland, TX 75044
3beds
2,192sqft
Single Family Residence
Built in 1976
0 Square Feet Lot
$329,300 Zestimate®
$--/sqft
$2,453 Estimated rent
Home value
$329,300
$303,000 - $356,000
$2,453/mo
Zestimate® history
Owner options
List your home for rent
$2,453/mo
Rent Zestimate®
Find your next renter with Zillow Rental Manager. Plus, with online applications, you can quickly screen prospective tenants – for free.
$2,453/mo
Rent Zestimate®
Refinance and save
Refinancing to a lower rate could help reduce your monthly payments and save thousands over the life of the loan.
Explore your selling options
Work with a Zillow partner agent
Leverage their expertise and Zillow's premium Showcase listings to get your home seen by more buyers.
Get startedList with your own agent
Get your home in front of millions of buyers by listing it on Zillow.
Learn how to do itSell it yourself
Take full control of how buyers see your home on Zillow by listing For Sale by Owner (FSBO).
List your homeWhat's special
Rainwater catcherRaised herb gardenBeautiful treesOpen floor planOffice areaLarge carportBackyard garden paradise
Zillow last checked:
Listing updated:
Listed by:
Roy Roberts 0137563 214-728-2981,
Roberts Real Estate 214-728-2981
Bought with:
Dixey Arterburn, 0414997
Dave Perry Miller Real Estate
Source: NTREIS,MLS#: 21264262
Facts & features
Interior
Bedrooms & bathrooms
- Bedrooms: 3
- Bathrooms: 2
- Full bathrooms: 2
Primary bedroom
- Features: En Suite Bathroom
- Level: First
- Dimensions: 17 x 16
Bedroom
- Level: First
- Dimensions: 13 x 12
Bedroom
- Level: First
- Dimensions: 11 x 10
Breakfast room nook
- Level: First
- Dimensions: 10 x 8
Dining room
- Level: First
- Dimensions: 10 x 9
Kitchen
- Features: Breakfast Bar, Built-in Features, Butler's Pantry, Kitchen Island, Pantry, Stone Counters, Walk-In Pantry
- Level: First
- Dimensions: 12 x 11
Living room
- Features: Fireplace
- Level: First
- Dimensions: 19 x 15
Office
- Features: Built-in Features
- Level: First
- Dimensions: 13 x 11
Sunroom
- Level: First
- Dimensions: 14 x 10
Utility room
- Features: Built-in Features, Other, Pantry, Utility Room, Utility Sink
- Level: First
- Dimensions: 7 x 5
Heating
- Central, Fireplace(s), Natural Gas
Cooling
- Central Air, Electric
Appliances
- Included: Built-In Gas Range, Dryer, Dishwasher, Electric Oven, Electric Range, Disposal, Microwave, Refrigerator, Washer
Features
- Cathedral Ceiling(s), Decorative/Designer Lighting Fixtures, Granite Counters, High Speed Internet, Open Floorplan, Pantry, Cable TV, Wired for Data, Walk-In Closet(s)
- Flooring: Ceramic Tile, Engineered Hardwood
- Windows: Skylight(s), Window Coverings
- Has basement: No
- Number of fireplaces: 1
- Fireplace features: Den, Electric, Masonry
Interior area
- Total interior livable area: 2,192 sqft
Property
Parking
- Total spaces: 2
- Parking features: Alley Access, Converted Garage, Covered, Carport, No Garage, Paved
- Carport spaces: 2
Features
- Levels: One
- Stories: 1
- Exterior features: Fire Pit, Garden, Outdoor Grill, Outdoor Living Area, Rain Barrel/Cistern(s), Rain Gutters
- Pool features: None
- Fencing: Fenced,High Fence,Wrought Iron
Lot
- Size: 0 Square Feet
Details
- Parcel number: 26273800010110000
- Other equipment: Generator
Construction
Type & style
- Home type: SingleFamily
- Architectural style: Traditional,Detached
- Property subtype: Single Family Residence
Materials
- Brick
- Foundation: Slab
- Roof: Composition
Condition
- Year built: 1976
Utilities & green energy
- Sewer: Public Sewer
- Water: Public
- Utilities for property: Electricity Connected, Natural Gas Available, Phone Available, Sewer Available, Separate Meters, Underground Utilities, Water Available, Cable Available
Community & HOA
Community
- Features: Curbs, Sidewalks
- Security: Prewired, Security System Owned, Security System, Carbon Monoxide Detector(s), Fire Alarm
- Subdivision: Holiday Park North 10
HOA
- Has HOA: No
Location
- Region: Garland
Financial & listing details
- Tax assessed value: $369,510
- Annual tax amount: $8,849
- Date on market: 5/8/2026
- Cumulative days on market: 38 days
- Listing terms: Cash,Conventional,FHA,See Agent,VA Loan
Price history
| Date | Event | Price |
|---|---|---|
| 7/24/2026 | Sold | -- |
Source: NTREIS #21264262 Report a problem | ||
| 6/15/2026 | Pending sale | $339,900$155/sqft |
Source: NTREIS #21264262 Report a problem | ||
| 6/8/2026 | Price change | $339,900-4.3%$155/sqft |
Source: NTREIS #21264262 Report a problem | ||
| 5/26/2026 | Price change | $355,000-4%$162/sqft |
Source: NTREIS #21264262 Report a problem | ||
| 5/8/2026 | Listed for sale | $369,900$169/sqft |
Source: NTREIS #21264262 Report a problem | ||
Public tax history
| Year | Property taxes | Tax assessment |
|---|---|---|
| 2025 | $437 +18.3% | $369,510 |
| 2024 | $370 +15.5% | $369,510 +13.9% |
| 2023 | $320 -17.6% | $324,330 |
| 2022 | $389 +8.5% | $324,330 +43.9% |
| 2021 | $358 +15.1% | $225,360 |
| 2020 | $311 +19% | $225,360 +9.3% |
| 2019 | $262 +15.6% | $206,130 |
| 2018 | $226 -87.7% | $206,130 +18.3% |
| 2017 | $1,836 +5.5% | $174,300 +13.6% |
| 2016 | $1,740 +30.2% | $153,460 +26.4% |
| 2015 | $1,336 | $121,400 +20.7% |
| 2014 | $1,336 | $100,560 |
| 2013 | -- | -- |
| 2012 | -- | -- |
| 2011 | -- | -- |
| 2010 | -- | -- |
| 2009 | -- | -- |
| 2008 | -- | -- |
| 2007 | -- | -- |
| 2005 | -- | -- |
| 2004 | -- | -- |
| 2003 | -- | -- |
| 2002 | -- | -- |
| 2001 | -- | -- |
Find assessor info on the county website
Neighborhood: 75044
Nearby homes
- $289,5003 bd2 ba1.6k sqft3506 Cheyenne Trl, Garland, TX 75044Off Market
- $293,1003 bd2 ba1.6k sqft3514 Cheyenne Trl, Garland, TX 75044Off Market
- $298,3003 bd2 ba1.9k sqft3502 Cheyenne Trl, Garland, TX 75044Off Market
- $--3 bd2 ba1.6k sqft3518 Cheyenne Trl, Garland, TX 75044Sold
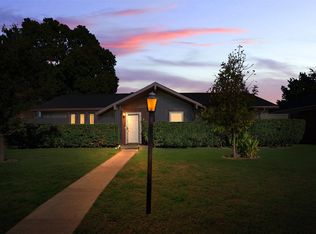
- $271,4003 bd2 ba1.5k sqft3509 Innsbrook Dr, Garland, TX 75044Off Market
- $315,8003 bd2 ba1.8k sqft3513 Innsbrook Dr, Garland, TX 75044Off Market
- $256,0003 bd2 ba1.3k sqft3505 Innsbrook Dr, Garland, TX 75044Off Market
- $287,8003 bd2 ba1.6k sqft3509 Cheyenne Trl, Garland, TX 75044Off Market
Nearby schools
GreatSchools rating
- 8/10Spring Creek Elementary SchoolGrades: PK-5Distance: 0.7 mi
- 5/10Webb Middle SchoolGrades: 6-8Distance: 0.6 mi
- 7/10North Garland High SchoolGrades: 9-12Distance: 1.3 mi
Schools provided by the listing agent
- District: Garland ISD
Source: NTREIS. This data may not be complete. We recommend contacting the local school district to confirm school assignments for this home.
Get a cash offer in 3 minutes
Find out how much your home could sell for in as little as 3 minutes with a no-obligation cash offer.
Estimated market value
$329,300
Get a cash offer in 3 minutes
Find out how much your home could sell for in as little as 3 minutes with a no-obligation cash offer.
Estimated market value
$329,300
- Texas
- Dallas County
- Garland
- 75044
- 3510 Cheyenne Trl
