Skip main navigation
Sold for $265,000
  • $265,000

    3510 Claremont St, Baltimore, MD 21224

    2beds
    1,400sqft
    Townhouse
    Built in 1920
    871 Square Feet Lot
    $268,200 Zestimate®
    $189/sqft
    $2,160 Estimated rent

    Home value

    $268,200

    $231,000 - $311,000

    $2,160/mo

    Zestimate® history
    Loading
    Loading...

    Owner options

    List your home for rent

    $2,160/mo

    Rent Zestimate®

    Find your next renter with Zillow Rental Manager. Plus, with online applications, you can quickly screen prospective tenants – for free.

    Learn more

    $2,160/mo

    Rent Zestimate®

    Refinance and save

    $1,742/mo

    Est. payment

    Refinancing to a lower rate could help reduce your monthly payments and save thousands over the life of the loan.

    See today's rates

    $1,742/mo

    Est. payment

    Explore your selling options

    Work with a Zillow partner agent

    Leverage their expertise and Zillow's premium Showcase listings to get your home seen by more buyers.

    Get started

    List with your own agent

    Get your home in front of millions of buyers by listing it on Zillow.

    Learn how to do it

    Sell it yourself

    Take full control of how buyers see your home on Zillow by listing For Sale by Owner (FSBO).

    List your home

    What's special

    Plenty of storagePrivate detached one-car garageStunning exposed brick wallStained glass transom windowsCharming cast iron radiatorsLots of counter spacePlenty of white cabinetry
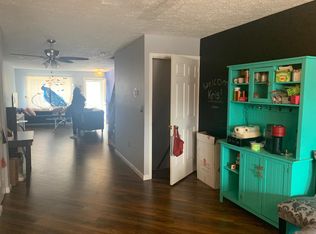
    Major price adjustment! Pristinely maintained and move-in ready 2BR/2BA end of row classic Baltimore rowhome on a quiet street in Highlandtown that's been lovingly cared for by the same family since the 1920's! Make your way to the front door of your new home and step into a bright and airy, open concept main floor featuring a stunning exposed brick wall, original hardwood flooring with an inlay design, and charming cast iron radiators. Above the entry door and front window are stained glass transom windows. The spacious living room is open to the dining room and eat-in kitchen. The exposed brick continues into the kitchen which offers plenty of white cabinetry, natural sunlight, and includes a pantry, lots of counter space, and eat-in table space. Just beyond the kitchen is a full bath featuring a deep clawfoot tub. The exposed brick wall continues onto the 2nd floor leading you to an open landing loft area ideal for a home office, a full bath with a deep jetted soaking tub, a sizable secondary bedroom, a spacious primary with a walk-in closet and highlights with the exposed brick wall. The lower level is clean and dry, as it has been water proofed, offering the possibility for additional living space, plenty of storage, and laundry. Radiator boiler was replaced in 2024 for added peace of mind. From the kitchen step outside to a fenced yard lined with rose bushes that are decades old and a pathway leading to the private detached one-car garage. This home is move-in ready with so much to offer new homeowners and is conveniently located in close proximity to shopping, restaurants, and commuter routes.

    Zillow last checked:

    Listing updated:

    Listed by:

    Nick Kellar 443-375-2224,

    VYBE Realty

    Bought with:

    Jade Neblett

    Brick and Quill Realty

    Source: Bright MLS,MLS#: MDBA2160880MLS Logo

    Facts & features

    Interior

    Bedrooms & bathrooms
    • Bedrooms: 2
    • Bathrooms: 2
    • Full bathrooms: 2
    • Main level bathrooms: 1
    Rooms
    • Room types: Living Room, Dining Room, Primary Bedroom, Bedroom 2, Kitchen, Basement, Loft, Full Bath
    Primary bedroom
    • Features: Flooring - HardWood
    • Level: Upper
    Bedroom 2
    • Features: Flooring - HardWood
    • Level: Upper
    Basement
    • Features: Basement - Unfinished
    • Level: Lower
    Dining room
    • Features: Flooring - HardWood
    • Level: Main
    Other
    • Level: Main
    Other
    • Level: Upper
    Kitchen
    • Features: Eat-in Kitchen, Flooring - Laminate Plank
    • Level: Main
    Living room
    • Features: Flooring - HardWood
    • Level: Main
    Loft
    • Features: Flooring - HardWood
    • Level: Upper
    Heating
    • Radiator, Natural Gas
    Cooling
    • Central Air, Ceiling Fan(s), Electric
    Appliances
    • Included: Disposal, Oven/Range - Gas, Refrigerator, Washer, Water Heater, Gas Water Heater
    • Laundry: In Basement
    Features
    • Combination Dining/Living, Family Room Off Kitchen, Open Floorplan, Eat-in Kitchen, Kitchen - Table Space, 9'+ Ceilings
    • Flooring: Wood
    • Doors: Storm Door(s)
    • Windows: Transom
    • Basement: Unfinished,Interior Entry,Space For Rooms,Water Proofing System
    • Has fireplace: No
    Interior area
    • Total structure area: 2,030
    • Total interior livable area: 1,400 sqft
    • Finished area above ground: 1,400
    • Finished area below ground: 0

    Property

    Parking
    • Total spaces: 1
    • Parking features: Garage Faces Rear, Garage Door Opener, Detached
    • Garage spaces: 1
    Accessibility
    • Accessibility features: None
    Features
    • Levels: Two
    • Stories: 2
    • Pool features: None
    Lot
    • Size: 871 Square Feet
    Details
    • Additional structures: Above Grade, Below Grade
    • Parcel number: 0326166300 025
    • Zoning: R-8
    • Special conditions: Standard

    Construction

    Type & style
    • Home type: Townhouse
    • Architectural style: Traditional
    • Property subtype: Townhouse
    Materials
    • Brick
    • Foundation: Block
    • Roof: Built-Up
    Condition
    • New construction: No
    • Year built: 1920

    Utilities & green energy

    • Sewer: Public Sewer
    • Water: Public

    Community & HOA

    Community
    • Subdivision: Highlandtown
    HOA
    • Has HOA: No
    Location
    • Region: Baltimore
    • Municipality: Baltimore City

    Financial & listing details

    • Price per square foot: $189/sqft
    • Tax assessed value: $163,033
    • Annual tax amount: $3,848
    • Date on market: 4/3/2025
    • Listing agreement: Exclusive Right To Sell
    • Ownership: Fee Simple

    Price history

    DateEventPrice
    9/5/2025Sold$265,000-5.4%$189/sqft
    Source: Bright MLS #MDBA2160880 Report a problem
    7/8/2025Pending sale$280,000$200/sqft
    Source: Bright MLS #MDBA2160880 Report a problem
    5/28/2025Price change$280,000-6.6%$200/sqft
    Source: Bright MLS #MDBA2160880 Report a problem
    4/22/2025Price change$299,900-7.7%$214/sqft
    Source: Bright MLS #MDBA2160880 Report a problem
    4/3/2025Listed for sale$325,000$232/sqft
    Source: Bright MLS #MDBA2160880 Report a problem

    Public tax history

    YearProperty taxesTax assessment
    2025-- $167,000 +2.4%
    2024$3,848 +2.5%$163,033 +2.5%
    2023$3,754 +2.6%$159,067 +2.6%
    2022$3,660 +3.4%$155,100 +3.4%
    2021$3,542 +3.5%$150,067 +3.5%
    2020$3,423 +3.6%$145,033 +3.6%
    2019$3,304 $140,000
    2018$3,304 $140,000
    2017$3,304 +69%$140,000
    2016$1,955 $140,000
    2015$1,955 $140,000
    2014$1,955 $140,000 -0.1%
    2013-- $140,200
    2012-- $140,200
    2011-- $140,200 -19.2%
    2010-- $173,490 +23.8%
    2009-- $140,136 +31.2%
    2008-- $106,783 +45.4%
    2007-- $73,430 +4.7%
    2006-- $70,132 +4.9%
    2005-- $66,836 +5.2%
    2004-- $63,540 +4.7%
    2003-- $60,670 +5%
    2002-- $57,800 +5.2%
    2001-- $54,930
    Find assessor info on the county website

    Neighborhood: Highlandtown

    Nearby schools

    GreatSchools rating
    Schools provided by the listing agent
    • District: Baltimore City Public Schools

    Source: Bright MLS. This data may not be complete. We recommend contacting the local school district to confirm school assignments for this home.

    Get a cash offer in 3 minutes
    Find out how much your home could sell for in as little as 3 minutes with a no-obligation cash offer.
    Estimated market value
    $268,200
    Get a cash offer in 3 minutes
    Find out how much your home could sell for in as little as 3 minutes with a no-obligation cash offer.
    Estimated market value
    $268,200