Welcome to 3510 Corinne Ct in Katy, TX! This charming one-story home offers 3 bedrooms, 2 bathrooms, and a warm, inviting layout perfect for everyday living. Inside, you’ll find a combination of wood, tile, and carpet flooring, with new wood floors and baseboards completed in 2026. The spacious living area features vaulted ceilings and a cozy fireplace, flowing seamlessly into the kitchen and dining spaces. Enjoy the private backyard retreat with mature trees, a relaxing sitting area, and plenty of room to entertain. Fresh exterior paint adds to the home’s curb appeal, making this move-in ready property a wonderful opportunity in the heart of Katy! Buyer to independently verify all information important to them.
Sold
Price Unknown
3510 Corinne Court, Katy, TX 77449
3beds
1,454sqft
Single Family Residence
Built in 1985
6,834 Square Feet Lot
$204,200 Zestimate®
$--/sqft
$1,880 Estimated rent
Home value
$204,200
$188,000 - $223,000
$1,880/mo
Zestimate® history
Owner options
List your home for rent
$1,880/mo
Rent Zestimate®
Find your next renter with Zillow Rental Manager. Plus, with online applications, you can quickly screen prospective tenants – for free.
$1,880/mo
Rent Zestimate®
Refinance and save
$533/mo
Est. payment
Refinancing to a lower rate could help reduce your monthly payments and save thousands over the life of the loan.
$533/mo
Est. payment
Explore your selling options
Work with a Zillow partner agent
Leverage their expertise and Zillow's premium Showcase listings to get your home seen by more buyers.
Get startedList with your own agent
Get your home in front of millions of buyers by listing it on Zillow.
Learn how to do itSell it yourself
Take full control of how buyers see your home on Zillow by listing For Sale by Owner (FSBO).
List your homeWhat's special
Zillow last checked:
Listing updated:
Listed by:
Jennifer Gordon,
eXp Realty LLC
Bought with:
Coldwell Banker Realty - Memorial Office
Source: eXp Realty,MLS#: 56018921
Facts & features
Interior
Bedrooms & bathrooms
- Bedrooms: 3
- Bathrooms: 2
- Full bathrooms: 2
Rooms
- Room types: Utility Room
Heating
- Natural Gas
Cooling
- Attic Fan, Ceiling Fan(s), Electric
Appliances
- Included: Disposal, Gas Oven, Microwave, Gas Range, Dishwasher
- Laundry: Electric Dryer Hookup, Gas Dryer Hookup, Washer Hookup
Features
- Formal Entry/Foyer, All Bedrooms Down, En-Suite Bath
- Flooring: Carpet, Engineered Wood, Tile
- Number of fireplaces: 1
- Fireplace features: Gas
Interior area
- Total structure area: 1,454
- Total interior livable area: 1,454 sqft
Property
Parking
- Total spaces: 2
- Parking features: Attached
- Attached garage spaces: 2
Features
- Stories: 1
- Patio & porch: Porch
- Fencing: Full
Lot
- Size: 6,834 Square Feet
- Features: Back Yard, Cul-De-Sac, Subdivided, 0 Up To 1/4 Acre
Details
- Parcel number: 1160430080037
Construction
Type & style
- Home type: SingleFamily
- Architectural style: Traditional
- Property subtype: Single Family Residence
Materials
- Brick, Wood Siding
- Foundation: Slab
- Roof: Composition
Condition
- New construction: No
- Year built: 1985
Utilities & green energy
- Sewer: Public Sewer
- Water: Public
Green energy
- Energy efficient items: Thermostat
Community & HOA
Community
- Subdivision: Westfield Sec 04
HOA
- Has HOA: Yes
- HOA fee: $533 annually
- HOA phone: 281-343-9178
Location
- Region: Katy
Financial & listing details
- Tax assessed value: $245,962
- Annual tax amount: $5,362
- Date on market: 5/22/2026
- Cumulative days on market: 2 days
- Listing terms: Cash,Conventional,FHA,VA Loan
- Road surface type: Concrete
Price history
| Date | Event | Price |
|---|---|---|
| 6/26/2026 | Sold | -- |
Source: eXp Realty #209595292 Report a problem | ||
| 5/24/2026 | Pending sale | $218,000$150/sqft |
Source:  HAR #56018921 Report a problem HAR #56018921 Report a problem | ||
| 5/22/2026 | Listed for sale | $218,000$150/sqft |
Source: HAR #56018921 Report a problem | ||
Public tax history
| Year | Property taxes | Tax assessment |
|---|---|---|
| 2025 | $4,538 +4.4% | $245,962 +3.3% |
| 2024 | $4,345 +1.6% | $238,126 -2.3% |
| 2023 | $4,276 +1.4% | $243,703 +11% |
| 2022 | $4,218 | $219,638 +35.1% |
| 2021 | -- | $162,555 +7.1% |
| 2020 | $3,151 -3.2% | $151,727 |
| 2019 | $3,254 -18.2% | $151,727 +0.9% |
| 2018 | $3,979 | $150,303 |
| 2017 | $3,979 +14.8% | $150,303 +15.6% |
| 2016 | $3,467 +7.8% | $129,980 |
| 2015 | $3,215 | $129,980 +12.8% |
| 2014 | $3,215 | $115,279 +24.8% |
| 2013 | -- | $92,401 |
| 2012 | -- | $92,401 |
| 2011 | -- | $92,401 |
| 2010 | -- | $92,401 |
| 2009 | -- | $92,401 |
| 2007 | -- | $92,401 +7.7% |
| 2006 | -- | $85,787 -10% |
| 2005 | -- | $95,268 +2.1% |
| 2004 | -- | $93,300 +4.8% |
| 2003 | -- | $89,000 +7.7% |
| 2002 | -- | $82,600 +4% |
| 2001 | -- | $79,400 +7.4% |
| 2000 | -- | $73,900 |
Find assessor info on the county website
Neighborhood: 77449
Nearby homes
- $234,5003 bd2 ba1.6k sqft3514 Corinne Ct, Katy, TX 77449Off Market
- $240,6003 bd2 ba1.8k sqft3506 Corinne Ct, Katy, TX 77449Off Market
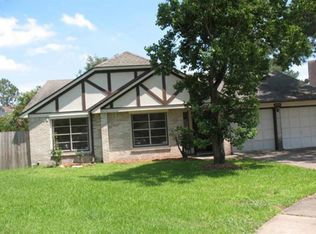
- $259,6004 bd2 ba1.8k sqft3527 Windmoor Dr, Katy, TX 77449Off Market
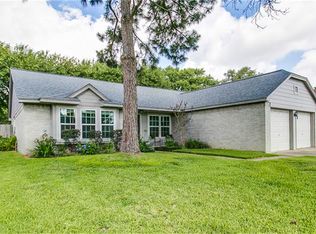
- $243,1003 bd2 ba1.6k sqft3543 Windmoor Dr, Katy, TX 77449Off Market
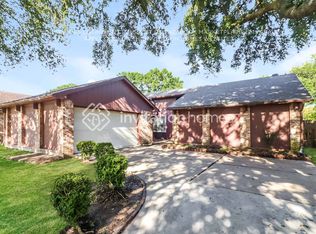
- $246,2003 bd2 ba1.8k sqft3531 Windmoor Dr, Katy, TX 77449Off Market
- $237,0003 bd2 ba1.7k sqft3523 Windmoor Dr, Katy, TX 77449Off Market
- $241,4003 bd2 ba1.6k sqft3518 Corinne Ct, Katy, TX 77449Off Market
- $301,0004 bd2 ba2.5k sqft3502 Corinne Ct, Katy, TX 77449Off Market
Nearby schools
GreatSchools rating
- 5/10Jack & Sharon Rhoads Elementary SchoolGrades: PK-5Distance: 0.5 mi
- 6/10Cardiff Junior High SchoolGrades: 6-8Distance: 0.8 mi
- 4/10Mayde Creek High SchoolGrades: 9-12Distance: 1.6 mi
Schools provided by the listing agent
- Elementary: Rhoads Elementary School
- Middle: Cardiff Junior High School
- High: Mayde Creek High School
Source: eXp Realty. This data may not be complete. We recommend contacting the local school district to confirm school assignments for this home.
Get a cash offer in 3 minutes
Find out how much your home could sell for in as little as 3 minutes with a no-obligation cash offer.
Estimated market value
$204,200
Get a cash offer in 3 minutes
Find out how much your home could sell for in as little as 3 minutes with a no-obligation cash offer.
Estimated market value
$204,200
- Texas
- Harris County
- Katy
- 77449
- 3510 Corinne Court
