Skip main navigation
Sold for $330,000
  • $330,000

    3510 Danada Dr, Lexington, KY 40517

    3beds
    2,237sqft
    Single Family Residence
    Built in 1959
    10,759 Square Feet Lot
    $333,800 Zestimate®
    $148/sqft
    $1,907 Estimated rent

    Home value

    $333,800

    $310,000 - $361,000

    $1,907/mo

    Zestimate® history
    Loading
    Loading...

    Owner options

    List your home for rent

    $1,907/mo

    Rent Zestimate®

    Find your next renter with Zillow Rental Manager. Plus, with online applications, you can quickly screen prospective tenants – for free.

    Learn more

    $1,907/mo

    Rent Zestimate®

    Refinance and save

    $2,027/mo

    Est. payment

    Refinancing to a lower rate could help reduce your monthly payments and save thousands over the life of the loan.

    See today's rates

    $2,027/mo

    Est. payment

    Explore your selling options

    Work with a Zillow partner agent

    Leverage their expertise and Zillow's premium Showcase listings to get your home seen by more buyers.

    Get started

    List with your own agent

    Get your home in front of millions of buyers by listing it on Zillow.

    Learn how to do it

    Sell it yourself

    Take full control of how buyers see your home on Zillow by listing For Sale by Owner (FSBO).

    List your home

    What's special

    Full appliance suiteBreakfast barExtended deckBeautifully renovated kitchenNew cabinetrySoft-close cabinetryTwo spacious storage sheds
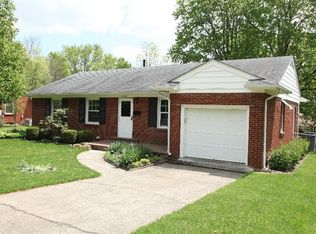
    This home is full of warmth, intention, and spaces that invite you to live life your way. From the moment you step inside, you'll notice the care that's been poured into creating a home that blends character with meaningful updates. The heart of the home is the beautifully renovated kitchen—complete with granite countertops, hardwood floors, soft-close cabinetry, a full appliance suite, pantry, and breakfast bar—where morning coffee, casual meals, and late-night conversations naturally gather. Hardwood floors continue into the dining room, setting the stage for holidays, celebrations, and everyday moments alike. The living room flows effortlessly into a sun-filled flex space, wrapped in windows and illuminated by two large skylights. Whether it becomes a cozy second living area, a creative studio, a playroom, or a light-filled home office, this space adapts to your needs and lifestyle. The second-floor primary suite feels like a private retreat, thoughtfully designed with a spa-inspired travertine tile bath featuring a walk-in shower with dual shower heads and bench seating, new cabinetry, extended counter space, and a built-in knee bench. You will find two additional bedrooms upstairs that offer classic charm one with hardwood flooring, the other hardwood beneath the carpet, ready to be revealed and enjoyed. Step outside to a large fenced backyard with an extended deck—perfect for summer evenings, weekend gatherings, or quiet moments under the stars—plus two spacious storage sheds for all the extras. Beyond what you see, this home offers peace of mind with major improvements already completed, including replaced sewer lines to the street, a new sunroom roof and skylights, an updated electrical panel, A/C & water heater replaced, a Turtl crawl space access for efficiency & ease. The sellers pridefully cared for and maintained this home for the past 11 years. Full list is attached in the pictures. All of this is ideally located just off Tates Creek Road, close to the library, local coffee shops, shopping, and dining—where convenience meets a true sense of home.

    Zillow last checked:

    Listing updated:

    Listed by:

    Mary Ann Morris 859-619-8888,

    Bluegrass Properties Group

    Bought with:

    Andrea B Lane, 219470

    The Brokerage

    Source: Imagine MLS,MLS#: 26000171MLS Logo

    Facts & features

    Interior

    Bedrooms & bathrooms
    • Bedrooms: 3
    • Bathrooms: 3
    • Full bathrooms: 2
    • 1/2 bathrooms: 1
    Primary bedroom
    • Description: with en suite
    • Level: Second
    Bedroom 2
    • Level: Second
    Bedroom 3
    • Level: Second
    Primary bathroom
    • Description: Huge shower
    • Level: Second
    Bathroom 1
    • Description: Powder Room
    • Level: First
    Bathroom 3
    • Description: Full tub/shower combo
    • Level: Second
    Bonus room
    • Description: Bright and airy sun room
    • Level: First
    Dining room
    • Level: First
    Kitchen
    • Level: First
    Living room
    • Level: First
    Utility room
    • Description: Large laundry/utility room inside garage
    • Level: First
    Heating
    • Natural Gas
    Cooling
    • Electric, Heat Pump
    Appliances
    • Included: Disposal, Dishwasher, Microwave, Refrigerator, Range
    • Laundry: Electric Dryer Hookup, Main Level, Washer Hookup
    Features
    • Breakfast Bar, Ceiling Fan(s)
    • Flooring: Carpet, Hardwood, Tile
    • Doors: Storm Door(s)
    • Windows: Blinds
    • Basement: Crawl Space
    • Has fireplace: No
    Interior area
    • Total structure area: 2,237
    • Total interior livable area: 2,237 sqft
    • Finished area above ground: 2,237
    • Finished area below ground: 0

    Property

    Parking
    • Total spaces: 1
    • Parking features: Attached Garage, Driveway, Garage Door Opener, Garage Faces Front
    • Garage spaces: 1
    • Has uncovered spaces: Yes
    Features
    • Levels: Two
    • Fencing: Chain Link
    Lot
    • Size: 10,759 Square Feet
    • Features: Few Trees
    Details
    • Additional structures: Shed(s)
    • Parcel number: 15271700

    Construction

    Type & style
    • Home type: SingleFamily
    • Architectural style: Mid-Century Modern
    • Property subtype: Single Family Residence
    Materials
    • Brick Veneer, Vinyl Siding
    • Foundation: Block
    • Roof: Rubber,Shingle
    Condition
    • New construction: No
    • Year built: 1959

    Utilities & green energy

    • Sewer: Public Sewer
    • Water: Public
    • Utilities for property: Electricity Connected, Natural Gas Connected, Water Connected

    Community & HOA

    Community
    • Subdivision: Gainesway
    HOA
    • Has HOA: No
    Location
    • Region: Lexington

    Financial & listing details

    • Price per square foot: $148/sqft
    • Tax assessed value: $196,200
    • Annual tax amount: $2,426
    • Date on market: 1/4/2026

    Price history

    DateEventPrice
    2/23/2026Sold$330,000-2.9%$148/sqft
    Source: Imagine MLS #26000171 Report a problem
    1/16/2026Contingent$339,900$152/sqft
    Source: Imagine MLS #26000171 Report a problem
    1/4/2026Listed for sale$339,900-4.3%$152/sqft
    Source: Imagine MLS #25508835 Report a problem
    1/1/2026Listing removed$355,000$159/sqft
    Source: Imagine MLS #25503337 Report a problem
    10/9/2025Listed for sale$355,000+0%$159/sqft
    Source: Imagine MLS #25503337 Report a problem
    8/16/2025Listing removed$354,900$159/sqft
    Source: Imagine MLS #24022021 Report a problem
    6/22/2025Price change$354,900-2.8%$159/sqft
    Source: Imagine MLS #24022021 Report a problem
    4/15/2025Price change$365,000-2.7%$163/sqft
    Source: Imagine MLS #24022021 Report a problem
    1/15/2025Price change$375,000-3.8%$168/sqft
    Source: Imagine MLS #24022021 Report a problem
    10/18/2024Listed for sale$390,000+212%$174/sqft
    Source: Imagine MLS #24022021 Report a problem
    11/19/2014Sold$125,000-10.7%$56/sqft
    Source: Imagine MLS #1415480 Report a problem
    8/8/2014Listed for sale$139,900+39.9%$63/sqft
    Source: Lois Ann Disponett Real Est #1415480 Report a problem
    2/28/2014Sold$100,000$45/sqft
    Source: Public Record Report a problem

    Public tax history

    YearProperty taxesTax assessment
    2024$2,426 $196,200
    2023$2,426 +51.9%$196,200 +57%
    2022$1,597 $125,000
    2021$1,597 $125,000
    2020$1,597 $125,000
    2019$1,597 $125,000
    2018$1,597 +4.9%$125,000
    2017$1,522 +15.2%$125,000
    2015$1,321 $125,000 -17.8%
    2014$1,321 $152,000
    2012$1,321 $152,000
    2011-- --
    2010-- --
    2009-- --
    2008-- $120,600
    2006-- --
    2005-- --
    2004-- --
    Find assessor info on the county website

    Neighborhood: Southeastern Hills

    Nearby schools

    GreatSchools rating
    Schools provided by the listing agent
    • Elementary: Tates Creek
    • Middle: Tates Creek
    • High: Tates Creek

    Source: Imagine MLS. This data may not be complete. We recommend contacting the local school district to confirm school assignments for this home.

    Get pre-qualified for a loan
    At Zillow Home Loans, we can pre-qualify you in as little as 5 minutes with no impact to your credit score.

    An equal housing lender. NMLS #10287.

    Sell for more on Zillow
    Get a Zillow Showcase℠ listing at no additional cost and you could sell for .
    $333,800
    2% more
    +$6,676
    With Zillow Showcase(estimated)
    $340,476