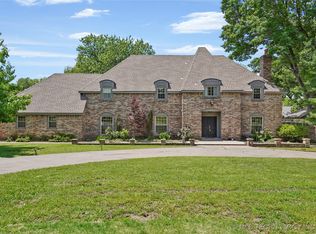
Step inside this stunning mid-century Oak Hollow single-story home on .50-acre corner lot with pool. Designed for both everyday living and effortless entertaining, this spacious 3,470 SF home offers 3 bedrooms, 2 full baths, 2 half baths, open living and dining areas, vaulted ceilings, a fireplace, wet bar, and excellent natural light throughout.
The primary suite features a fireplace, dressing area, walk-in closet, ensuite bath, and direct access to the patio for easy indoor-outdoor living and access.
The backyard is an entertainer’s dream, featuring a pool, spacious patio, mature trees, and beautifully landscaped grounds that create an inviting setting to gather, relax, and enjoy outdoor living. Additional features include gated entry, two-car garage with storage and an inside utility room with sink.
Convenient Midtown Tulsa access and near shopping and dining. A rare opportunity for entertaining space, character, and outdoor living in Oak Hollow. Owner/Agent.
For sale
Price cut: $36K (5/18)
$599,000
3510 E 60th St, Tulsa, OK 74135
3beds
3,470sqft
Single Family Residence
Built in 1974
0.5 Acres Lot
$-- Zestimate®
$173/sqft
$21/mo HOA
What's special
Spacious patioBeautifully landscaped groundsWalk-in closetPrimary suiteGated entryEnsuite bathMature trees
- 84 days |
- 2,004 |
- 160 |
Zillow last checked:
Listing updated:
Listed by:
Dorie Simmons 918-688-5544,
McGraw, REALTORS
Source: MLS Technology, Inc.,MLS#: 2613689
Originating MLS: MLS Technology
Loading...
Facts & features
Interior
Bedrooms & bathrooms
- Bedrooms: 3
- Bathrooms: 4
- Full bathrooms: 2
- 1/2 bathrooms: 2
Primary bedroom
- Description: Master Bedroom,Dress,Fireplace,Private Bath,Walk-in Closet
- Level: First
Bedroom
- Description: Bedroom,Private Bath,Pullman Bath,Walk-in Closet
- Level: First
Bedroom
- Description: Bedroom,Private Bath,Pullman Bath
- Level: First
Primary bathroom
- Description: Master Bath,Bathtub,Double Sink,Full Bath,Heater,Separate Shower,Vent,Whirlpool
- Level: First
Bathroom
- Description: Hall Bath,Half Bath,Heater,Vent
- Level: First
Bonus room
- Description: Additional Room,Attic
- Level: First
Bonus room
- Description: Additional Room,Mud Room
- Level: First
Dining room
- Description: Dining Room,Breakfast,Combo w/ Family,Combo w/ Living
- Level: First
Kitchen
- Description: Kitchen,Breakfast Nook,Island,Pantry
- Level: First
Living room
- Description: Living Room,Combo,Fireplace
- Level: First
Utility room
- Description: Utility Room,Inside,Sink
- Level: First
Heating
- Central, Gas, Multiple Heating Units
Cooling
- Central Air, 2 Units
Appliances
- Included: Built-In Oven, Convection Oven, Cooktop, Dishwasher, Disposal, Gas Water Heater, Microwave, Oven, Range, Plumbed For Ice Maker
- Laundry: Washer Hookup, Electric Dryer Hookup
Features
- Attic, Wet Bar, Granite Counters, High Ceilings, High Speed Internet, Laminate Counters, Other, Pullman Bath, Cable TV, Vaulted Ceiling(s), Wired for Data, Ceiling Fan(s), Electric Oven Connection, Electric Range Connection
- Flooring: Carpet, Hardwood, Tile, Wood
- Windows: Wood Frames
- Basement: None
- Number of fireplaces: 2
- Fireplace features: Glass Doors, Gas Log, Gas Starter
Interior area
- Total structure area: 3,470
- Total interior livable area: 3,470 sqft
Property
Parking
- Total spaces: 2
- Parking features: Attached, Garage, Porte-Cochere, Garage Faces Side, Shelves, Storage, Circular Driveway
- Attached garage spaces: 2
Features
- Levels: One
- Stories: 1
- Patio & porch: Covered, Patio, Porch
- Exterior features: Sprinkler/Irrigation, Landscaping, Lighting
- Pool features: Gunite, In Ground
- Fencing: Decorative,Full,Other,Privacy
Lot
- Size: 0.5 Acres
- Features: Corner Lot
Details
- Additional structures: Shed(s)
- Parcel number: 30010933330930
Construction
Type & style
- Home type: SingleFamily
- Architectural style: Ranch
- Property subtype: Single Family Residence
Materials
- Stone, Wood Siding, Wood Frame
- Foundation: Slab
- Roof: Asphalt,Fiberglass
Condition
- Year built: 1974
Utilities & green energy
- Sewer: Public Sewer
- Water: Public
- Utilities for property: Cable Available, Electricity Available, Natural Gas Available, Phone Available, Water Available
Community & HOA
Community
- Features: Home Owners Association
- Security: No Safety Shelter, Smoke Detector(s)
- Subdivision: Oak Hollow
HOA
- Has HOA: Yes
- Amenities included: Other
- HOA fee: $250 annually
Location
- Region: Tulsa
Financial & listing details
- Price per square foot: $173/sqft
- Tax assessed value: $503,928
- Annual tax amount: $7,294
- Date on market: 4/16/2026
- Cumulative days on market: 186 days
- Listing terms: Conventional
- Exclusions: Disco ball over fireplace, mirror over bar, and refrigerator excluded from sale.
Estimated market value
Not available
Estimated sales range
Not available
Not available
Price history
| Date | Event | Price |
|---|---|---|
| 5/18/2026 | Price change | $599,000-5.7%$173/sqft |
Source: | ||
| 4/16/2026 | Listed for sale | $635,000-2.2%$183/sqft |
Source: | ||
| 3/9/2026 | Listing removed | $649,000$187/sqft |
Source: | ||
| 1/8/2026 | Price change | $649,000-3.9%$187/sqft |
Source: | ||
| 11/28/2025 | Listed for sale | $675,000+42.1%$195/sqft |
Source: | ||
| 7/2/2025 | Listing removed | $6,500$2/sqft |
Source: Zillow Rentals Report a problem | ||
| 6/30/2025 | Listed for rent | $6,500$2/sqft |
Source: Zillow Rentals Report a problem | ||
| 11/8/2022 | Sold | $475,000-2.1%$137/sqft |
Source: | ||
| 10/4/2022 | Pending sale | $485,000$140/sqft |
Source: | ||
| 9/27/2022 | Listed for sale | $485,000$140/sqft |
Source: | ||
Public tax history
| Year | Property taxes | Tax assessment |
|---|---|---|
| 2025 | $7,294 +6.6% | $54,432 +3.1% |
| 2024 | $6,840 +3.2% | $52,818 +1.1% |
| 2023 | $6,631 +28.7% | $52,250 +35.2% |
| 2022 | $5,153 +4.1% | $38,655 +0.4% |
| 2021 | $4,953 +1.4% | $38,500 |
| 2020 | $4,885 -4.9% | $38,500 |
| 2019 | $5,138 +0% | $38,500 +5.2% |
| 2018 | $5,138 +2.2% | $36,611 +0.3% |
| 2017 | $5,028 +8.7% | $36,515 +3% |
| 2016 | $4,625 | $35,452 +3% |
| 2015 | $4,625 +2.9% | $34,419 |
| 2014 | $4,495 | $34,419 |
| 2013 | -- | $34,419 |
| 2012 | -- | $34,419 |
| 2011 | -- | $34,419 |
| 2010 | -- | $34,419 |
| 2009 | -- | $34,419 +24.9% |
| 2008 | -- | $27,558 +5% |
| 2007 | -- | $26,246 |
| 2006 | -- | $26,246 |
| 2005 | -- | $26,246 +4% |
| 2004 | $2,863 | $25,225 +5% |
| 2003 | -- | $24,024 |
| 2002 | -- | $24,024 +4% |
| 2001 | -- | $23,100 |
| 2000 | -- | $23,100 |
Find assessor info on the county website
Monthly payment
Est. payment$--/mo
Payment breakdown
Explore the cost of this home by adjusting the details. Changes won't be saved.All calculations are estimates and provided by Zillow, Inc. for informational purposes only. Actual amounts may vary.
HOA fees may include property taxes on listings classified as Co-Ops. Contact the listing agent and/or owner for fee details.
Mortgage interest rates are dependent on a number of factors, including credit score, down payment, and repayment length. Interest rate data provided by Zillow Group Marketplace, Inc. as of 1/1/1970 from various mortgage lenders with which we have lead or other similar arrangements; the Estimated Payment is an average of those rates.
See how much you could borrow to make a competitive offer.
Climate risks
Neighborhood: Oak Hollow
Nearby schools
GreatSchools rating
- 9/10Carnegie Elementary SchoolGrades: PK-5Distance: 0.7 mi
- 3/10Memorial Middle SchoolGrades: 6-8Distance: 2.5 mi
- 3/10Memorial High SchoolGrades: 9-12Distance: 1.3 mi
Schools provided by the listing agent
- Elementary: Carnegie
- High: Memorial
- District: Tulsa - Sch Dist (1)
Source: MLS Technology, Inc.. This data may not be complete. We recommend contacting the local school district to confirm school assignments for this home.
A local agent can set up tours, give advice and negotiate with sellers.
- Oklahoma
- Tulsa County
- Tulsa
- 74135
- Oak Hollow
- 3510 E 60th St