Not your average townhome! Lives like a single-family home at the end of the street with no through traffic! Welcomed by an exclusive gated front patio, step into soaring, VAULTED CEILINGS, new lighting, newer hot water tank, new doors and hardware throughout and NEW CARPET and carpet pad. The ideal floor plan with open concept dining and kitchen flow is highly desired with barstool seating open to a SPACIOUS KITCHEN with newer stainless-steel appliances, pantry storage and views to the living room for convenience. Split style, roomy bedrooms provide privacy from the windows and appreciate the dual vanity sinks, walk-in closet and backyard access from the homeowner's suite great to retreat for a night cap! Don't forget the designated laundry room with full size washer/dryer centrally located and offering additional storage. The home wouldn't be complete without the FULLY FENCED, private backyard patio with covered space for year-round living. Imagine BBQ's, gardening and making this your own sanctuary! Can your believe this price comes with a full TWO CAR GARAGE and 2 car driveway?! Who needs The Hampton's when you can live on Hampton Ave!? Close to groceries, restaurants, Banner Health, Dillard's, Costco, Home Depot, Target, the Harkin's movie theater and easy access to the 60 freeway and just minutes to downtown Gilbert's restaurants, nightlife and shopping! The location and community is a great buy! Call it home or turn it into an easy low maintenance rental property! Come see for yourself!
Sold for $340,000
$340,000
3510 E HAMPTON Avenue #41, Mesa, AZ 85204
2beds
2baths
1,237sqft
Condominium
Built in 1993
-- sqft lot
$333,800 Zestimate®
$275/sqft
$1,769 Estimated rent
Home value
$333,800
$304,000 - $367,000
$1,769/mo
Zestimate® history
Owner options
List your home for rent
$1,769/mo
Rent Zestimate®
Find your next renter with Zillow Rental Manager. Plus, with online applications, you can quickly screen prospective tenants – for free.
$1,769/mo
Rent Zestimate®
Refinance and save
$2,170/mo
Est. payment
Refinancing to a lower rate could help reduce your monthly payments and save thousands over the life of the loan.
$2,170/mo
Est. payment
Explore your selling options
Work with a Zillow partner agent
Leverage their expertise and Zillow's premium Showcase listings to get your home seen by more buyers.
Get startedList with your own agent
Get your home in front of millions of buyers by listing it on Zillow.
Learn how to do itSell it yourself
Take full control of how buyers see your home on Zillow by listing For Sale by Owner (FSBO).
List your homeWhat's special
Exclusive gated front patioTwo car garageSpacious kitchenNewer hot water tankWalk-in closetPantry storageDesignated laundry room
Zillow last checked:
Listing updated:
Listed by:
Payton Kelnhofer 425-393-3007,
eXp Realty,
Devon Chavis 425-553-7155,
eXp Realty
Bought with:
Jason L Bond, SA692147000
Realty ONE Group
Nathaniel Trout, SA694542000
Realty ONE Group
Source: ARMLS,MLS#: 6806429
Facts & features
Interior
Bedrooms & bathrooms
- Bedrooms: 2
- Bathrooms: 2
Heating
- Electric
Cooling
- Central Air, Ceiling Fan(s), Programmable Thmstat
Appliances
- Included: Electric Cooktop
Features
- High Speed Internet, Double Vanity, Breakfast Bar, No Interior Steps, Vaulted Ceiling(s), Pantry, 3/4 Bath Master Bdrm, Full Bth Master Bdrm, Laminate Counters
- Flooring: Carpet, Tile
- Windows: Solar Screens
- Has basement: No
- Common walls with other units/homes: Two Common Walls
Interior area
- Total structure area: 1,237
- Total interior livable area: 1,237 sqft
Property
Parking
- Total spaces: 4
- Parking features: Garage Door Opener
- Garage spaces: 2
- Uncovered spaces: 2
Features
- Stories: 1
- Patio & porch: Covered, Patio
- Exterior features: Private Street(s), Private Yard
- Pool features: None
- Spa features: None
- Fencing: Block,Wrought Iron,Wood
Lot
- Size: 2,945 Square Feet
- Features: Desert Front, Gravel/Stone Front
Details
- Parcel number: 14058227
Construction
Type & style
- Home type: Condo
- Architectural style: Spanish
- Property subtype: Condominium
- Attached to another structure: Yes
Materials
- Stucco, Wood Frame, Painted
- Roof: Tile
Condition
- Year built: 1993
Details
- Builder name: Del Pueblo
Utilities & green energy
- Sewer: Public Sewer
- Water: City Water
Community & HOA
Community
- Features: Community Pool
- Subdivision: DANA RANCH VILLAS LOT 1-133 TR A-L
HOA
- Has HOA: Yes
- Services included: Maintenance Grounds, Street Maint, Front Yard Maint, Maintenance Exterior
- HOA fee: $192 monthly
- HOA name: Dana Ranch Villas
- HOA phone: 480-339-8793
Location
- Region: Mesa
Financial & listing details
- Price per square foot: $275/sqft
- Tax assessed value: $291,800
- Annual tax amount: $1,163
- Date on market: 10/29/2025
- Cumulative days on market: 28 days
- Listing terms: Cash,Conventional,1031 Exchange,FHA,VA Loan
- Ownership: Condominium
Price history
| Date | Event | Price |
|---|---|---|
| 2/12/2025 | Sold | $340,000-1.4%$275/sqft |
Source:  ARMLS #6806429 Report a problem ARMLS #6806429 Report a problem | ||
| 1/17/2025 | Listed for sale | $345,000-4.2%$279/sqft |
Source: ARMLS #6806429 Report a problem | ||
| 2/9/2023 | Sold | $360,000-1.4%$291/sqft |
Source: ARMLS #6447397 Report a problem | ||
| 1/5/2023 | Pending sale | $365,000$295/sqft |
Source: ARMLS #6447397 Report a problem | ||
| 12/27/2022 | Price change | $365,000-2.7%$295/sqft |
Source: ARMLS #6447397 Report a problem | ||
| 11/25/2022 | Price change | $375,000-3.6%$303/sqft |
Source: ARMLS #6447397 Report a problem | ||
| 11/16/2022 | Price change | $389,000-2.5%$314/sqft |
Source: ARMLS #6447397 Report a problem | ||
| 10/17/2022 | Price change | $399,000-2.7%$323/sqft |
Source: ARMLS #6447397 Report a problem | ||
| 9/20/2022 | Price change | $410,000-1.2%$331/sqft |
Source: ARMLS #6447397 Report a problem | ||
| 8/26/2022 | Price change | $415,000-1.2%$335/sqft |
Source: ARMLS #6447397 Report a problem | ||
| 8/17/2022 | Price change | $420,000-1.2%$340/sqft |
Source: ARMLS #6447397 Report a problem | ||
| 8/9/2022 | Listed for sale | $425,000$344/sqft |
Source: ARMLS #6447397 Report a problem | ||
Public tax history
| Year | Property taxes | Tax assessment |
|---|---|---|
| 2025 | $1,157 +0.1% | $29,180 -8.7% |
| 2024 | $1,156 -1.2% | $31,970 +151.5% |
| 2023 | $1,170 +1.7% | $12,713 -37.4% |
| 2022 | $1,151 -1.3% | $20,310 +4.4% |
| 2021 | $1,167 +7.9% | $19,450 +15.4% |
| 2020 | $1,081 +4.7% | $16,860 +11.1% |
| 2019 | $1,032 | $15,170 +10.3% |
| 2018 | $1,032 +3.2% | $13,750 +6.5% |
| 2017 | $999 +67% | $12,910 +73.3% |
| 2016 | $599 +4.6% | $7,450 |
| 2015 | $572 | $7,450 |
| 2014 | -- | $7,450 |
| 2013 | -- | $7,450 -58.4% |
| 2008 | -- | $17,900 +40.9% |
| 2007 | -- | $12,700 +28.9% |
| 2006 | -- | $9,850 |
| 2005 | -- | $9,850 +9.4% |
| 2004 | -- | $9,000 |
| 2003 | -- | $9,000 +7.8% |
| 2002 | -- | $8,350 |
Find assessor info on the county website
Neighborhood: Dana Ranch Villas
Nearby homes
- $348,7003 bd2 ba1.4k sqft3510 E Hampton Ave UNIT 2, Mesa, AZ 85204Off Market

- $373,1003 bd2 ba1.4k sqft3510 E Hampton Ave UNIT 11, Mesa, AZ 85204Off Market
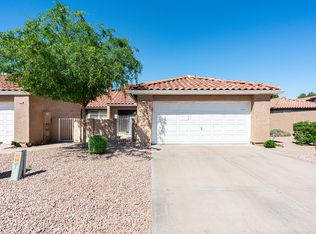
- $322,2002 bd2 ba1.1k sqft3510 E Hampton Ave UNIT 32, Mesa, AZ 85204Off Market

- $331,7002 bd2 ba1.1k sqft3510 E Hampton Ave UNIT 34, Mesa, AZ 85204Off Market

- $346,4002 bd2 ba1.2k sqft3510 E Hampton Ave UNIT 38, Mesa, AZ 85204Off Market
- $366,600-- bd2 ba1.4k sqft3510 E Hampton Ave UNIT 63, Mesa, AZ 85204Off Market
- $316,4002 bd2 ba1.1k sqft3510 E Hampton Ave UNIT 65, Mesa, AZ 85204Off Market
- $362,4003 bd2 ba1.4k sqft3510 E Hampton Ave UNIT 72, Mesa, AZ 85204Off Market
Nearby schools
GreatSchools rating
- 6/10Porter Elementary SchoolGrades: PK-6Distance: 0.9 mi
- 2/10Taylor Junior High SchoolGrades: 7-9Distance: 0.9 mi
- 6/10Mesa High SchoolGrades: 9-12Distance: 2.3 mi
Schools provided by the listing agent
- Elementary: Robson Elementary School
- Middle: Taylor Junior High School
- High: Mesa High School
- District: Mesa Unified District
Source: ARMLS. This data may not be complete. We recommend contacting the local school district to confirm school assignments for this home.
Get a cash offer in 3 minutes
Find out how much your home could sell for in as little as 3 minutes with a no-obligation cash offer.
Estimated market value
$333,800
Get a cash offer in 3 minutes
Find out how much your home could sell for in as little as 3 minutes with a no-obligation cash offer.
Estimated market value
$333,800
- Arizona
- Maricopa County
- Mesa
- 85204
- Dana Ranch Villas
- 3510 E HAMPTON Avenue Unit 41
Nearby cities
Nearby neighborhoods
Nearby zip codes
Other Mesa Topics
