Skip main navigation
Off market
  • $850,200

    3510 E Higgins Dr, Mount Pleasant, SC 29466

    4beds
    3baths
    2,339sqft
    SingleFamily
    Built in 2002
    9,147 Square Feet Lot
    $850,200 Zestimate®
    $363/sqft
    $4,420 Estimated rent

    Home value

    $850,200

    $808,000 - $893,000

    $4,420/mo

    Zestimate® history
    Loading
    Loading...

    Owner options

    List your home for rent

    $4,420/mo

    Rent Zestimate®

    Find your next renter with Zillow Rental Manager. Plus, with online applications, you can quickly screen prospective tenants – for free.

    Learn more

    $4,420/mo

    Rent Zestimate®

    Refinance and save

    $4,747/mo

    Est. payment

    Refinancing to a lower rate could help reduce your monthly payments and save thousands over the life of the loan.

    See today's rates

    $4,747/mo

    Est. payment

    Explore your selling options

    Work with a Zillow partner agent

    Leverage their expertise and Zillow's premium Showcase listings to get your home seen by more buyers.

    Get started

    List with your own agent

    Get your home in front of millions of buyers by listing it on Zillow.

    Learn how to do it

    Sell it yourself

    Take full control of how buyers see your home on Zillow by listing For Sale by Owner (FSBO).

    List your home

    What's special

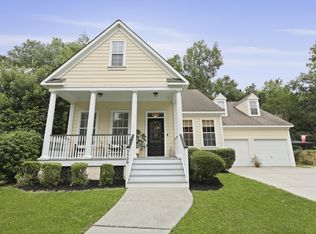
    Wonderful one-story home with an open floor plan on a quiet cul-de-sac with oversized screened porch and private wooded yard on wetlands. Stepping in from the front porch with gas lanterns you are welcomed into a spacious foyer with a formal dining room with a tray ceiling. There is hardwood flooring throughout the living areas and bedrooms on the first level. The family room offers gas log fireplace with built-in bookcases and a wall of windows overlooking the screened porch and wooded backyard. Gourmet kitchen with plenty of cabinets, granite counters, stainless appliances including gas range and a bar area open to the breakfast area and family room. First floor master suite is accented by a vaulted tray ceiling and has access to screened porch. Master bath has dual vanities with cultured marble, separate tiled shower, oversized jetted tub with tile surround and large master closet. Finishing out the downstairs is a split guest bedroom with convenient access to a full bath and an office with double doors that could also be used as a bedroom. There is large bonus room upstairs that has plenty of room to utilize as a media room, office, play room or even a nice suite for a guest. The yard backs up to a wooded buffer area for privacy. Hamlin amenities include Clubhouse, junior Olympic swimming pool w/ waterslide, Fitness center, Beach Volleyball, Basketball, tennis courts, play park, hiking & biking trails, and optional boat storage. **Affordable insurance is available NOT in the Wind Pool.**

    This property is off market, which means it's not currently listed for sale or rent on Zillow. This may be different from what's available on other websites or public sources.

    Facts & features

    Interior

    Bedrooms & bathrooms
    • Bedrooms: 4
    • Bathrooms: 3
    Heating
    • Heat pump, Gas
    Cooling
    • Central
    Features
    • Flooring: Tile, Carpet, Hardwood
    • Has fireplace: Yes
    Interior area
    • Total interior livable area: 2,339 sqft

    Property

    Parking
    • Parking features: Garage - Attached
    Features
    • Exterior features: Cement / Concrete
    Lot
    • Size: 9,147 sqft
    Details
    • Parcel number: 6000100230

    Construction

    Type & style
    • Home type: SingleFamily
    Materials
    • Roof: Asphalt
    Condition
    • Year built: 2002

    Community & neighborhood

    Location
    • Region: Mount Pleasant

    Price history

    DateEventPrice
    8/31/2016Sold$475,000$203/sqft
    Source: CTMLS #16018797 Report a problem
    7/19/2016Pending sale$475,000$203/sqft
    Source: Keller Williams - Charleston / Mt. Pleasant #16018797 Report a problem
    7/14/2016Listed for sale$475,000-0.1%$203/sqft
    Source: Charleston Trident Multiple Listing Service, Inc. #16018797 Report a problem
    3/8/2006Sold$475,500+69.4%$203/sqft
    Source: Public Record Report a problem
    11/8/2002Sold$280,778$120/sqft
    Source: Public Record Report a problem

    Public tax history

    YearProperty taxesTax assessment
    2025$233 +0.5%--
    2024$231 +0.8%--
    2023$230 +42.7%--
    2022$161 +0.6%--
    2021$160 +0.6%--
    2020$159 --
    2019$159 --
    2017$159 --
    2016$159 -90.3%$16,420
    2015$1,633 -4.3%$16,420
    2014$1,707 --
    2011$1,707 +35.6%--
    2010$1,259 -1.9%$12,420
    2009$1,284 +9.2%$12,420
    2008$1,175 -21.2%$12,420
    2006$1,492 -2.1%$12,420
    2005$1,523 +12.4%$12,420 +24%
    2004$1,355 -58.1%$10,020 -33.3%
    2003$3,231 +401.1%$15,030 +368.2%
    2002$645 $3,210

    Find assessor info on the county website

    Neighborhood: 29466

    Nearby schools

    GreatSchools rating
    Schools provided by the listing agent
    • Elementary: Jennie Moore
    • High: Wando

    Source: The MLS. This data may not be complete. We recommend contacting the local school district to confirm school assignments for this home.

    Get a cash offer in 3 minutes
    Find out how much your home could sell for in as little as 3 minutes with a no-obligation cash offer.
    Estimated market value
    $850,200
    Get a cash offer in 3 minutes
    Find out how much your home could sell for in as little as 3 minutes with a no-obligation cash offer.
    Estimated market value
    $850,200