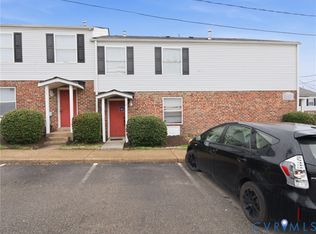
Income-producing townhomes in Richmond’s established east-end corridor. Six 2-bedroom, 1-bath units available with strong rental history and five are currently tenant occupied, offering immediate and stable cash flow.
Units 14, 12, 3 and 15 have been renovated with updated kitchens, LVP flooring, and modern finishes. Remaining units are well maintained and currently performing. Washer/dryer connections in each unit. Tenants pay utilities. Select units include Housing Choice Voucher tenants with consistent payment history. Opportunity to purchase individually or together. Well positioned near downtown Richmond, Church Hill, and major commuter routes with continued growth and rental demand. Invited to contact lender with any financing questions.
For sale
$125,000
3510 E Richmond Rd #U6, Richmond, VA 23223
2beds
822sqft
Condominium
Built in 1966
-- sqft lot
$121,000 Zestimate®
$152/sqft
$122/mo HOA
What's special
Modern finishesLvp flooringUpdated kitchens
- 166 days
- 515
- 29
Zillow last checked:
Listing updated:
Listed by:
Lauren Hammond 571-442-0814,
EXP Realty LLC 703-665-3362
Source: CVRMLS,MLS#: 2604628 Originating MLS: Central Virginia Regional MLS
Originating MLS: Central Virginia Regional MLSFacts & features
Interior
Bedrooms & bathrooms
- Bedrooms: 2
- Bathrooms: 1
- Full bathrooms: 1
Primary bedroom
- Level: Second
- Dimensions: 0 x 0
Bedroom 2
- Level: Second
- Dimensions: 0 x 0
Dining room
- Level: First
- Dimensions: 0 x 0
Other
- Description: Tub & Shower
- Level: Second
Kitchen
- Level: First
- Dimensions: 0 x 0
Living room
- Level: First
- Dimensions: 0 x 0
Heating
- Electric, Heat Pump
Cooling
- Central Air
Appliances
- Included: Electric Water Heater, Water Heater
Features
- Ceiling Fan(s), Laminate Counters
- Has basement: No
- Attic: Access Only
Interior area
- Total interior livable area: 822 sqft
- Finished area above ground: 822
- Finished area below ground: 0
Video & virtual tour
Property
Features
- Levels: Two
- Stories: 2
- Pool features: None
Lot
- Size: 740 Square Feet
Details
- Parcel number: E0001763013
- Zoning description: R-53
Construction
Type & style
- Home type: Condo
- Architectural style: Two Story
- Property subtype: Condominium
- Attached to another structure: Yes
Materials
- Brick, Vinyl Siding
- Roof: Composition
Condition
- Resale
- New construction: No
- Year built: 1966
Utilities & green energy
- Sewer: Public Sewer
- Water: Public
Community & HOA
Community
- Subdivision: Villas Of Oakwood South
HOA
- Has HOA: Yes
- Services included: Maintenance Grounds, Snow Removal, Trash
- HOA fee: $122 monthly
Location
- Region: Richmond
Financial & listing details
- Price per square foot: $152/sqft
- Tax assessed value: $104,000
- Annual tax amount: $1,248
- Date on market: 3/20/2026
- Ownership: Individuals
- Ownership type: Sole Proprietor
Estimated market value
$121,000
$115,000 - $127,000
$1,418/mo
Price history
| Date | Event | Price |
|---|---|---|
| 5/3/2026 | Listed for sale | $125,000$152/sqft |
Source:  CVRMLS #2604628 Report a problem CVRMLS #2604628 Report a problem | ||
| 4/17/2026 | Pending sale | $125,000$152/sqft |
Source: CVRMLS #2604628 Report a problem | ||
| 3/5/2026 | Listed for sale | $125,000+73.6%$152/sqft |
Source: eXp Realty #2604628 Report a problem | ||
| 12/2/2021 | Sold | $72,000$88/sqft |
Source: CVRMLS #2131252 Report a problem | ||
| 10/21/2021 | Pending sale | $72,000$88/sqft |
Source: CVRMLS #2131252 Report a problem | ||
| 10/19/2021 | Listed for sale | $72,000+17.6%$88/sqft |
Source: CVRMLS #2131252 Report a problem | ||
| 6/26/2019 | Sold | $61,250-5.8%$75/sqft |
Source: CVRMLS #1912346 Report a problem | ||
| 4/18/2019 | Listed for sale | $65,000$79/sqft |
Source: Sunshine Realty Group LLC #1912346 Report a problem | ||
Public tax history
| Year | Property taxes | Tax assessment |
|---|---|---|
| 2025 | $1,248 +13% | $104,000 +13% |
| 2024 | $1,104 +16.5% | $92,000 +16.5% |
| 2023 | $948 | $79,000 |
| 2022 | $948 +29.5% | $79,000 +29.5% |
| 2021 | $732 +5.2% | $61,000 +5.2% |
| 2020 | $696 -6.5% | $58,000 -6.5% |
| 2019 | $744 | $62,000 |
| 2018 | $744 +24.7% | $62,000 -17.3% |
| 2017 | $597 | $75,000 |
| 2016 | $597 | $75,000 -3.8% |
| 2015 | $597 | $78,000 |
| 2014 | $597 | $78,000 |
| 2013 | -- | $78,000 -16.1% |
| 2012 | -- | $93,000 -5.1% |
| 2011 | -- | $98,000 |
| 2010 | -- | $98,000 |
| 2009 | -- | $98,000 +15.3% |
| 2008 | -- | $85,000 |
| 2007 | -- | $85,000 |
Find assessor info on the county website
Monthly payment
Est. payment
Payment breakdown
Explore the cost of this home by adjusting the details. Changes won't be saved.Climate risks
Neighborhood: Oakwood
Nearby schools
Schools provided by the listing agent
- Elementary: Chimborazo
- Middle: Martin Luther King Jr.
- High: Armstrong
Source: CVRMLS. This data may not be complete. We recommend contacting the local school district to confirm school assignments for this home.
- $122,0002 bd1 ba822 sqft3510 E Richmond Rd #U7, Richmond, VA 23223Off Market
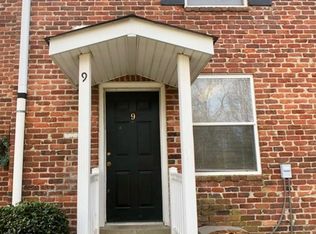
- $122,5002 bd1 ba822 sqft3510 E Richmond Rd #U9, Richmond, VA 23223Off Market
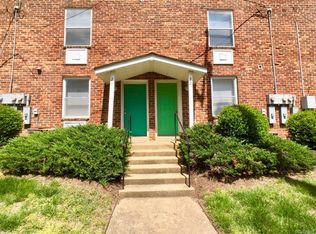
- $102,7501 bd1 ba560 sqft3510 E Richmond Rd #U21, Richmond, VA 23223Sold
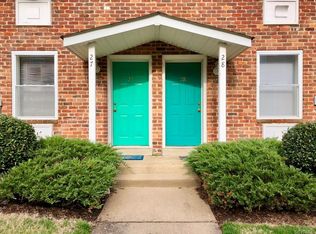
- $105,1001 bd1 ba560 sqft3510 E Richmond Rd #U27, Richmond, VA 23223Off Market
Similar homes
- $129,9502 bd1 ba760 sqft3518 W Richmond Rd #U11, Richmond, VA 23223For Sale
 MLS ID #2622263, Robin Martin. Long & Foster Broker Feed
 - $129,9502 bd1 ba760 sqft3518 E Richmond Rd #U11, Richmond, VA 23223For Sale
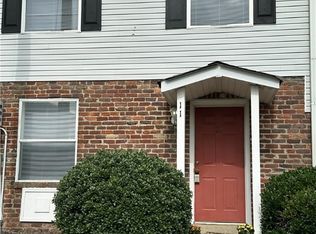 MLS ID #2622263, Robin Martin, Long & Foster REALTORS. CVRMLS
 - $120,0002 bd1 ba692 sqft3530 E Richmond Rd #U19, Richmond, VA 23223For Sale
 MLS ID #2623689, Henry Briggs, Henry Briggs & Assoc, Inc. CVRMLS
 - $125,0002 bd1 ba760 sqft3518 E Richmond Rd #U12, Richmond, VA 23223For Sale
 MLS ID #2604625, Lauren Hammond, EXP Realty LLC. CVRMLS
