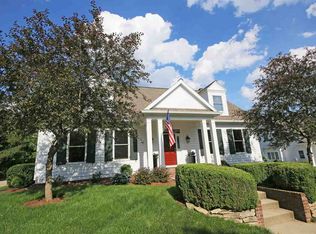
Welcome to Saddlebrook at Stone Ridge, where exquisite finishes and timeless design define one of southeast Bloomington's finest luxury residences! Thoughtfully crafted for both elegant entertaining and everyday comfort, the open-concept floor plan showcases stunning coffered ceilings, rich architectural detail, and beautifully appointed living spaces filled with natural light. A spacious executive office, bright sunroom, secluded loft and guest retreat, and remarkable closet space throughout provide both flexibility and convenience. Enjoy private outdoor living beneath the pergola-covered patio, surrounded by the beauty of nearby walking trails, ponds, and nature. The beautifully updated kitchen features new quartz countertops, premium appliances, a spacious island, abundant cabinetry, and deep storage drawers. The luxurious primary suite offers a newly remodeled ensuite with custom tile shower and glass enclosure. This exceptional residence combines sophistication, comfort, and an unrivaled east-side location near Indiana University and Bloomington's premier shopping and dining.
Closed
Zillow last checked:
Listing updated:
Bought with:
Ron Plecher, RB14033205
Realty Professionals
Source: IRMLS,MLS#: 202623898
Price history
| Date | Event | Price |
|---|---|---|
| 8/7/2026 | Sold | $805,000-2.4% |
Source:  IRMLS #202623898 Report a problem IRMLS #202623898 Report a problem | ||
| 7/2/2026 | Price change | $824,900-2.9% |
Source: IRMLS #202623898 Report a problem | ||
| 6/18/2026 | Listed for sale | $849,900+14.9% |
Source: IRMLS #202623898 Report a problem | ||
| 7/29/2025 | Sold | $740,000-4.5% |
Source: IRMLS #202511327 Report a problem | ||
| 5/7/2025 | Price change | $775,000-2.5% |
Source: IRMLS #202511327 Report a problem | ||
| 4/4/2025 | Listed for sale | $795,000+20.3% |
Source: IRMLS #202511327 Report a problem | ||
| 12/1/2021 | Sold | $661,010-5.6%$199/sqft |
Source: Agent Provided Report a problem | ||
| 10/13/2021 | Listed for sale | $699,900+64.7% |
Source: IRMLS #202143135 Report a problem | ||
| 8/15/2013 | Sold | $425,000-5.3%$128/sqft |
Source: Agent Provided Report a problem | ||
| 5/31/2013 | Price change | $449,000-6.5%$135/sqft |
Source: RE/MAX Realty Professionals #20131788 Report a problem | ||
| 4/23/2013 | Listed for sale | $480,000$144/sqft |
Source: REMAX Realty Professionals #20131788 Report a problem | ||
Nearby homes
- $535,8002 bd2 ba2.5k sqft3514 E Saddlebrook Ct, Bloomington, IN 47401Off Market
- $640,0002 bd2 ba3.3k sqft3502 E Saddlebrook Ct, Bloomington, IN 47401Sold

- $658,0003 bd3 ba4.1k sqft3490 E Saddlebrook Ct, Bloomington, IN 47401Off Market
- $593,7003 bd3 ba3.6k sqft3513 E Saddlebrook Ct, Bloomington, IN 47401Off Market
Get a cash offer in 3 minutes
Find out how much your home could sell for in as little as 3 minutes with a no-obligation cash offer.
Estimated market value
$805,000
