Single-story living on 1 acre in Shingle Springs... PLUS a huge detached shop. Enjoy open concept living with the spacious living room that enjoys a cozy gas fireplace and French doors that lead to a wonderful covered back deck with long-range peaceful views. The kitchen enjoys expansive countertops, a built-in hutch, and an eating bar. Don't be fooled by the size of the closet door in the primary bedroom... it opens to a fantastically organized walk-in closet with a skylight! Both of the other two bedrooms enjoy outside access to the back deck that spans the length of the home. The 2-story detached shop has approximately 1,600 sq ft on the main floor with a divider wall. The larger side has a roll-up door and is approximately 21' x 40' deep with a vaulted ceiling. The other downstairs portion is finished storage, and upstairs is even more finished space. Imagine the possibilities of it all! This is a unique opportunity, at the end of a court, in a desirable location. Come see all it has to offer!
Closed
$740,000
3510 El Grande Ct, Shingle Springs, CA 95682
3beds
1,732sqft
Single Family Residence
Built in 1977
1 Acres Lot
$749,000 Zestimate®
$427/sqft
$3,054 Estimated rent
Home value
$749,000
$682,000 - $824,000
$3,054/mo
Zestimate® history
Owner options
List your home for rent
$3,054/mo
Rent Zestimate®
Find your next renter with Zillow Rental Manager. Plus, with online applications, you can quickly screen prospective tenants – for free.
$3,054/mo
Rent Zestimate®
Refinance and save
$4,916/mo
Est. payment
Refinancing to a lower rate could help reduce your monthly payments and save thousands over the life of the loan.
$4,916/mo
Est. payment
Explore your selling options
Work with a Zillow partner agent
Leverage their expertise and Zillow's premium Showcase listings to get your home seen by more buyers.
Get startedList with your own agent
Get your home in front of millions of buyers by listing it on Zillow.
Learn how to do itSell it yourself
Take full control of how buyers see your home on Zillow by listing For Sale by Owner (FSBO).
List your homeWhat's special
Cozy gas fireplaceSingle-story livingHuge detached shopOpen concept livingLong-range peaceful viewsBuilt-in hutchEating bar
Zillow last checked:
Listing updated:
Listed by:
Susan Wise DRE #01952707 530-409-5887,
eXp Realty of California, Inc.
Bought with:
Jeremey Tuchsen, DRE #01407629
Better Homes and Gardens RE
Source: MetroList Services of CA,MLS#: 226012313Originating MLS: MetroList Services, Inc.
Facts & features
Interior
Bedrooms & bathrooms
- Bedrooms: 3
- Bathrooms: 2
- Full bathrooms: 2
Rooms
- Room types: Great Room, Kitchen, Living Room
Primary bedroom
- Features: Walk-In Closet
Primary bathroom
- Features: Shower Stall(s), Fiberglass, Tile, Window
Dining room
- Features: Dining/Living Combo, Formal Area
Kitchen
- Features: Skylight(s), Stone Counters, Synthetic Counter
Heating
- Propane, Central, Fireplace(s)
Cooling
- Ceiling Fan(s), Central Air, Whole House Fan
Appliances
- Included: Range Hood, Dishwasher, Plumbed For Ice Maker, Electric Cooktop
- Laundry: In Garage
Features
- Flooring: Carpet, Laminate, Vinyl
- Windows: Skylight(s)
- Number of fireplaces: 1
- Fireplace features: Living Room, Raised Hearth, Stone, Gas
Interior area
- Total structure area: 0
- Total interior livable area: 1,732 sqft
Property
Parking
- Total spaces: 16
- Parking features: Attached, Boat, RV Access/Parking, RV Garage Detached, Detached, RV Storage, Garage Door Opener, Workshop in Garage
- Attached garage spaces: 6
- Uncovered spaces: 10
Features
- Levels: One
- Stories: 1
- Exterior features: Balcony, Dog Run
- Fencing: Metal,Partial,Wire,Wood
Lot
- Size: 1 Acres
- Features: Private, Dead End, Shape Regular
- Topography: Downslope,Snow Line Below,Lot Grade Varies,Downslope,Snow Line Below,Lot Grade Varies
Details
- Additional structures: RV/Boat Storage, Second Garage, Gazebo, Shed(s), Storage, Workshop
- Parcel number: 070180010000
- Zoning: R1A
- Special conditions: Standard
- Other equipment: Networked
Construction
Type & style
- Home type: SingleFamily
- Property subtype: Single Family Residence
Materials
- Wood, Wood Siding
- Foundation: Raised
- Roof: Composition
Condition
- Year built: 1977
Utilities & green energy
- Electric: 220 Volts
- Sewer: Septic System
- Water: Public
- Utilities for property: Cable Connected, DSL Available, Internet Available, Propane Tank Leased
Community & HOA
Location
- Region: Shingle Springs
Financial & listing details
- Price per square foot: $427/sqft
- Tax assessed value: $458,559
- Price range: $740K - $740K
- Date on market: 9/20/2026
- Road surface type: Asphalt
Price history
| Date | Event | Price |
|---|---|---|
| 3/2/2026 | Sold | $740,000-1.3%$427/sqft |
Source: MetroList Services of CA #226012313 Report a problem | ||
| 2/13/2026 | Pending sale | $750,000$433/sqft |
Source: MetroList Services of CA #226012313 Report a problem | ||
| 2/3/2026 | Listed for sale | $750,000+1.4%$433/sqft |
Source: MetroList Services of CA #226012313 Report a problem | ||
| 12/18/2023 | Sold | $740,000-2.6%$427/sqft |
Source: MetroList Services of CA #223102702 Report a problem | ||
| 11/14/2023 | Pending sale | $759,500$439/sqft |
Source: MetroList Services of CA #223102702 Report a problem | ||
| 10/20/2023 | Listed for sale | $759,500+28.9%$439/sqft |
Source: MetroList Services of CA #223102702 Report a problem | ||
| 6/13/2018 | Listing removed | $589,000$340/sqft |
Source: RE/MAX Gold Folsom #18022254 Report a problem | ||
| 6/13/2018 | Listed for sale | $589,000+1.7%$340/sqft |
Source: RE/MAX Gold Folsom #18022254 Report a problem | ||
| 6/12/2018 | Sold | $579,000-1.7%$334/sqft |
Source: MetroList Services of CA #18022254 Report a problem | ||
| 5/11/2018 | Pending sale | $589,000$340/sqft |
Source: RE/MAX Gold Folsom #18022254 Report a problem | ||
| 4/12/2018 | Price change | $589,000-5.8%$340/sqft |
Source: RE/MAX Gold Folsom #18022254 Report a problem | ||
| 4/5/2018 | Listed for sale | $625,000+51.5%$361/sqft |
Source: Keller Williams Realty Folsom #18020218 Report a problem | ||
| 10/31/2013 | Sold | $412,500-6%$238/sqft |
Source: Public Record Report a problem | ||
| 4/4/2013 | Price change | $439,000-6.4%$253/sqft |
Source: Keller Williams - Folsom #13012462 Report a problem | ||
| 3/21/2013 | Listed for sale | $469,000+169.5%$271/sqft |
Source: Keller Williams - Folsom #13012462 Report a problem | ||
| 10/15/1993 | Sold | $174,000$100/sqft |
Source: Public Record Report a problem | ||
Public tax history
| Year | Property taxes | Tax assessment |
|---|---|---|
| 2026 | -- | $458,559 +2% |
| 2025 | $4,730 +0.6% | $449,569 -39.2% |
| 2024 | $4,704 +109.3% | $740,000 +258.4% |
| 2023 | $2,248 +1.5% | $206,462 +2% |
| 2022 | $2,215 +1.3% | $202,415 +2% |
| 2021 | $2,185 +1.3% | $198,447 +1% |
| 2020 | $2,157 +1.5% | $196,413 +2% |
| 2019 | $2,124 -55.2% | $192,563 -56.7% |
| 2018 | $4,743 +1.7% | $444,248 +2% |
| 2017 | $4,663 +1.5% | $435,538 +2% |
| 2016 | $4,593 +1.3% | $426,999 +1.5% |
| 2015 | $4,532 | $420,588 +2% |
| 2014 | $4,532 | $412,350 +44.3% |
| 2013 | -- | $285,784 +4% |
| 2012 | -- | $274,688 |
| 2011 | -- | $274,688 +0.8% |
| 2010 | -- | $272,637 -0.2% |
| 2009 | -- | $273,286 +2% |
| 2008 | -- | $267,928 +2% |
| 2007 | -- | $262,675 +4% |
| 2006 | -- | $252,624 +2% |
| 2005 | -- | $247,671 +16.1% |
| 2004 | -- | $213,404 +1.9% |
| 2003 | -- | $209,494 +2% |
| 2002 | -- | $205,388 +2% |
| 2001 | -- | $201,362 +2% |
| 2000 | -- | $197,415 |
Find assessor info on the county website
Neighborhood: 95682
Nearby homes
- $541,6003 bd2 ba1.4k sqft3264 Sierrama Dr, Shingle Springs, CA 95682Off Market
- $645,6003 bd3 ba2.1k sqft3511 El Grande Ct, Shingle Springs, CA 95682Off Market
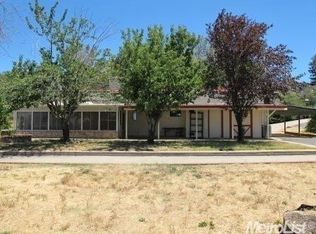
- $789,2003 bd2 ba2.1k sqft3499 Meder Rd, Shingle Springs, CA 95682Off Market
- $692,0003 bd2 ba1.4k sqft3252 Sierrama Dr, Shingle Springs, CA 95682Off Market

- $636,0002 bd2 ba1.8k sqft3270 Sierrama Dr, Shingle Springs, CA 95682Off Market
- $728,1003 bd2 ba1.8k sqft3529 El Grande Ct, Shingle Springs, CA 95682Off Market
- $375,0002 bd2 ba840 sqft3480 Joy Ln, Shingle Springs, CA 95682Sold
- $749,6003 bd2 ba1.9k sqft3280 Sierrama Dr, Shingle Springs, CA 95682Off Market
Nearby schools
GreatSchools rating
- 7/10Buckeye Elementary SchoolGrades: K-5Distance: 2.6 mi
- 8/10Camerado Springs Middle SchoolGrades: 6-8Distance: 2.9 mi
- 9/10Ponderosa High SchoolGrades: 9-12Distance: 1.2 mi
Get a cash offer in 3 minutes
Find out how much your home could sell for in as little as 3 minutes with a no-obligation cash offer.
Estimated market value
$749,000
Get a cash offer in 3 minutes
Find out how much your home could sell for in as little as 3 minutes with a no-obligation cash offer.
Estimated market value
$749,000
- California
- El Dorado County
- Shingle Springs
- 95682
- 3510 El Grande Ct
