Skip main navigation
For sale
  • $365,000

    3510 Enchanted Way, Crestone, CO 81131

    3beds
    1,732sqft
    : 
    Loading
    Get pre-qualified
    Single Family Residence
    Built in 2004
    0.5 Acres Lot
    $356,200 Zestimate®
    $211/sqft
    $58/mo HOA

    What's special

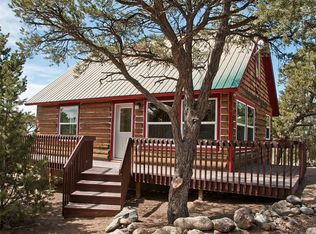
    Light filled 1700+ sq ft home nested in the trees in Chalet 2 of the Baca Grande neighborhood. Set back from the road creating a private retreat, you may enter into the home through the large back porch, leading to the dining room, or the front door. Once inside, the abundant windows provide a tree filled landscape throughout the home. Entering into the spacious living room, any number of furniture configurations can be accommodated. Designed as an open concept room, the built-in shelf room divider separates the living and dining/kitchen areas without cutting them off completely. Picture yourself hosting family and friends in the large open spaced kitchen with double stainless steel refrigerators and your commercial 6 burner gas range and a convenient center island with abundant cabinet storage. The home is divided between the primary suite on one side, and the two bright guest bedrooms on the other. The guest side is served by a full bath with an above-shower window for plenty of natural light. The huge primary suite includes 4 windows to fill the space with sunshine, and has more than enough space for a king size bed and multiple dressers, in addition to the large walk-in closet. After taking a beautiful walk to nearby Cottonwood creek, enjoy a long soak in the huge primary bathtub. The huge primary bathroom includes a large shower, as well as a bath closet and spacious sink areas. The laundry room also houses the forced air propane heater, for efficient inexpensive home heating. Situated just 10 minutes from the town of Crestone for gas, groceries, national forest access, and three hot springs within 45 minutes drive. Priced to sell, with a 5K concession for closing costs, this spacious home awaits its new owner! Check out the 3d Matterport tour to see the full extent of the home!
    9 days
    |
    338
    |
    19
    |

    Zillow last checked:

    Listing updated:

    Listed by:

    Nick Nevares 719-256-4444 nick@mountainsiderealty.com,

    Mountainside Realty

    Source: REcolorado as distributed by MLS GRID,MLS#: 7400505MLS Logo

    Loading...

      Facts & features

      Interior

      Bedrooms & bathrooms
      • Bedrooms: 3
      • Bathrooms: 2
      • Full bathrooms: 2
      • Main level bathrooms: 2
      • Main level bedrooms: 3
      Bedroom
      • Level: Main
      • Area: 153 Square Feet
      • Dimensions: 15 x 10.2
      Bedroom
      • Level: Main
      • Area: 118.8 Square Feet
      • Dimensions: 9.9 x 12
      Bedroom
      • Features: Primary Suite
      • Level: Main
      • Area: 258.4 Square Feet
      • Dimensions: 15.2 x 17
      Bathroom
      • Level: Main
      • Area: 44 Square Feet
      • Dimensions: 8.8 x 5
      Bathroom
      • Features: Primary Suite
      • Level: Main
      • Area: 167.61 Square Feet
      • Dimensions: 15.1 x 11.1
      Dining room
      • Level: Main
      • Area: 130 Square Feet
      • Dimensions: 13 x 10
      Kitchen
      • Level: Main
      • Area: 182 Square Feet
      • Dimensions: 13 x 14
      Living room
      • Level: Main
      • Area: 384.56 Square Feet
      • Dimensions: 15.2 x 25.3
      Utility room
      • Level: Main
      • Area: 95.13 Square Feet
      • Dimensions: 15.1 x 6.3
      Heating
      • Baseboard, Electric, Forced Air, Propane
      Cooling
      • None
      Appliances
      • Included: Dryer, Oven, Range, Range Hood, Refrigerator, Washer
      Features
      • Built-in Features, Ceiling Fan(s), Five Piece Bath, Kitchen Island, Laminate Counters, Open Floorplan, Walk-In Closet(s)
      • Flooring: Carpet, Laminate
      • Windows: Double Pane Windows
      • Has basement: No
      Interior area
      • Total structure area: 1,732
      • Total interior livable area: 1,732 sqft
      • Finished area above ground: 1,732

      Property

      Parking
      • Total spaces: 4
      • Details: Off Street Spaces: 4
      Features
      • Levels: One
      • Stories: 1
      • Patio & porch: Deck, Front Porch
      • Exterior features: Private Yard
      • Fencing: None
      • Has view: Yes
      • View description: Mountain(s)
      Lot
      • Size: 0.5 Acres
      • Features: Cul-De-Sac
      • Residential vegetation: Partially Wooded
      Details
      • Parcel number: 460521300291
      • Zoning: Residential
      • Special conditions: Standard

      Construction

      Type & style
      • Home type: SingleFamily
      • Architectural style: Modular
      • Property subtype: Single Family Residence
      Materials
      • Frame
      • Roof: Membrane
      Condition
      • Year built: 2004

      Utilities & green energy

      • Sewer: Public Sewer
      • Water: Public
      • Utilities for property: Electricity Connected, Propane

      Community & HOA

      Community
      • Security: Smart Cameras
      • Subdivision: Baca Grande
      HOA
      • Has HOA: Yes
      • Amenities included: Golf Course, Park, Playground, Tennis Court(s), Trail(s)
      • Services included: Maintenance Grounds, Road Maintenance, Snow Removal
      • HOA fee: $690 annually
      • HOA name: Baca Grande Property Owners Association
      • HOA phone: 719-256-4171
      Location
      • Region: Crestone

      Financial & listing details

      • Price per square foot: $211/sqft
      • Tax assessed value: $319,987
      • Annual tax amount: $2,111
      • Date on market: 7/1/2026
      • Listing terms: 1031 Exchange,Cash,Conventional,FHA,USDA Loan,VA Loan
      • Exclusions: Sellers And Tenants Personal Property
      • Ownership: Individual
      • Electric utility on property: Yes
      • Road surface type: Gravel

        Estimated market value

        $356,200

        $338,000 - $374,000

        $2,497/mo

        Price history

        DateEventPrice
        7/1/2026Listed for sale$365,000+284.2%$211/sqft
        Source: REcolorado as distributed by MLS GRID #7400505 Report a problem
        7/21/2014Sold$95,000-30.7%$55/sqft
        Source: Public Record Report a problem
        9/30/2005Sold$137,000$79/sqft
        Source: Public Record Report a problem

        Public tax history

        YearProperty taxesTax assessment
        2025$2,374 +12.5%$20,000 +17.6%
        2024$2,111 +76.7%$17,005
        2023$1,194 -3.9%$17,005 +80.3%
        2022$1,242 $9,433 +31.7%
        2021-- $7,163
        2020$969 -0.4%$7,163
        2019$973 +2.7%$7,163 +4.3%
        2018$948 -0.7%$6,866
        2017$954 $6,866 -51.1%
        2015-- $14,050 +65.1%
        2014-- $8,509
        2013-- $8,509 -5.2%
        2010-- $8,978

        Find assessor info on the county website

        Monthly payment

        Est. payment

        Payment breakdown

        Explore the cost of this home by adjusting the details. Changes won't be saved.
        All calculations are estimates and provided by Zillow, Inc. for informational purposes only. Actual amounts may vary.
        HOA fees may include property taxes on listings classified as Co-Ops. Contact the listing agent and/or owner for fee details.
        Mortgage interest rates are dependent on a number of factors, including credit score, down payment, and repayment length. Interest rate data provided by Zillow Group Marketplace, Inc. as of 1/1/1970 from various mortgage lenders with which we have lead or other similar arrangements; the Estimated Payment is an average of those rates.
        See how much you could borrow to make a competitive offer.

        Climate risks

        Neighborhood: 81131

        Getting around

        0 / 100
        Car-Dependent
        32 / 100
        Somewhat Bikeable

        Nearby schools

        GreatSchools rating
        Schools provided by the listing agent
        • Elementary: Moffat
        • Middle: Moffat
        • High: Moffat
        • District: Moffat 2

        Source: REcolorado as distributed by MLS GRID. This data may not be complete. We recommend contacting the local school district to confirm school assignments for this home.

        A local agent can set up tours, give advice and negotiate with sellers.

        A local lender can help you make sure your offer is ready when you are.

        Browse local experts

        Similar homes

        Skip to the end of the carouselSkip to the beginning of the carousel