Charming Home in Prime Location – Perfect for Easy Living!
Discover your dream home in this beautifully designed house that combines comfort and convenience. With an inviting open floor plan, this spacious residence features three bedrooms (or two bedrooms and an office) and all walk-in closets, ensuring you’ll never run out of storage space.
Step into the large master suite, complete with a luxurious ensuite bath featuring dual sinks and a cozy knee space. Enjoy sunny afternoons on your side patio adorned with a charming pergola, or take advantage of the extra-large garage that accommodates both a pickup and a car.
Additional highlights include a floored attic for even more storage, beautiful wood floors throughout, and built-in cabinetry that adds to the home’s charm. Heat Pump replaced in July 2025, Water Heater replaced August 2024.
Located in a welcoming community with a pool and pool house, this home is designed for those seeking a laid-back lifestyle with all the modern comforts. Don't miss out on this exceptional opportunity—schedule your private tour today!
Sold
Price Unknown
3510 Fountain Way, Granbury, TX 76049
3beds
2,276sqft
Single Family Residence
Built in 2014
6,490 Square Feet Lot
$450,400 Zestimate®
$--/sqft
$2,316 Estimated rent
Home value
$450,400
$405,000 - $500,000
$2,316/mo
Zestimate® history
Owner options
List your home for rent
$2,316/mo
Rent Zestimate®
Find your next renter with Zillow Rental Manager. Plus, with online applications, you can quickly screen prospective tenants – for free.
$2,316/mo
Rent Zestimate®
Refinance and save
$152/mo
Est. payment
Refinancing to a lower rate could help reduce your monthly payments and save thousands over the life of the loan.
$152/mo
Est. payment
Explore your selling options
Work with a Zillow partner agent
Leverage their expertise and Zillow's premium Showcase listings to get your home seen by more buyers.
Get startedList with your own agent
Get your home in front of millions of buyers by listing it on Zillow.
Learn how to do itSell it yourself
Take full control of how buyers see your home on Zillow by listing For Sale by Owner (FSBO).
List your homeWhat's special
Beautiful wood floors throughoutInviting open floor planCozy knee spaceLarge master suiteSpacious residenceLuxurious ensuite bathAll walk-in closets
Zillow last checked:
Listing updated:
Listed by:
Kevin Jenkins 0501369 817-235-3742,
DFW Fine Properties 817-748-4800
Bought with:
Linda Harte
eXp Realty LLC
Source: NTREIS,MLS#: 21027333
Facts & features
Interior
Bedrooms & bathrooms
- Bedrooms: 3
- Bathrooms: 2
- Full bathrooms: 2
Primary bedroom
- Level: First
- Dimensions: 16 x 16
Bedroom
- Level: First
- Dimensions: 13 x 11
Bedroom
- Level: First
- Dimensions: 12 x 11
Dining room
- Level: First
- Dimensions: 13 x 9
Kitchen
- Features: Breakfast Bar, Built-in Features, Eat-in Kitchen, Walk-In Pantry
- Level: First
- Dimensions: 15 x 9
Laundry
- Features: Built-in Features
- Level: First
- Dimensions: 20 x 15
Living room
- Level: First
- Dimensions: 27 x 15
Heating
- Central
Cooling
- Central Air, Zoned
Appliances
- Included: Dishwasher, Electric Cooktop, Electric Range, Electric Water Heater, Disposal, Microwave
- Laundry: Washer Hookup, Electric Dryer Hookup, Laundry in Utility Room
Features
- Decorative/Designer Lighting Fixtures, Eat-in Kitchen, High Speed Internet, Kitchen Island, Open Floorplan, Pantry, Cable TV
- Has basement: No
- Number of fireplaces: 1
- Fireplace features: Electric
Interior area
- Total interior livable area: 2,276 sqft
Property
Parking
- Total spaces: 2
- Parking features: Alley Access
- Attached garage spaces: 2
Features
- Levels: One
- Stories: 1
- Patio & porch: Covered
- Exterior features: Courtyard
- Pool features: None
Lot
- Size: 6,490 Square Feet
- Features: Interior Lot, Landscaped, Subdivision, Sprinkler System, Zero Lot Line
Details
- Parcel number: R000099997
Construction
Type & style
- Home type: SingleFamily
- Architectural style: Traditional,Garden Home
- Property subtype: Single Family Residence
Materials
- Brick
- Foundation: Slab
Condition
- Year built: 2014
Utilities & green energy
- Utilities for property: Electricity Available, Municipal Utilities, Sewer Available, Underground Utilities, Water Available, Cable Available
Community & HOA
Community
- Features: Community Mailbox
- Subdivision: Fountain Village
HOA
- Has HOA: Yes
- Services included: All Facilities, Maintenance Grounds
- HOA fee: $152 monthly
- HOA name: Fountain Village HOA
- HOA phone: 817-219-9485
Location
- Region: Granbury
Financial & listing details
- Tax assessed value: $464,300
- Annual tax amount: $5,251
- Date on market: 4/9/2026
- Cumulative days on market: 231 days
- Listing terms: Cash,Conventional,FHA
- Electric utility on property: Yes
Price history
| Date | Event | Price |
|---|---|---|
| 4/20/2026 | Sold | -- |
Source: NTREIS #21027333 Report a problem | ||
| 4/10/2026 | Contingent | $462,900$203/sqft |
Source: NTREIS #21027333 Report a problem | ||
| 4/9/2026 | Listed for sale | $462,900$203/sqft |
Source: NTREIS #21027333 Report a problem | ||
| 3/20/2026 | Listing removed | $462,900$203/sqft |
Source: NTREIS #21027333 Report a problem | ||
| 1/31/2026 | Price change | $462,900-0.2%$203/sqft |
Source: NTREIS #21027333 Report a problem | ||
| 9/25/2025 | Price change | $463,900-0.2%$204/sqft |
Source: NTREIS #21027333 Report a problem | ||
| 8/12/2025 | Listed for sale | $464,900-2.1%$204/sqft |
Source: NTREIS #21027333 Report a problem | ||
| 8/15/2022 | Sold | -- |
Source: NTREIS #20107942 Report a problem | ||
| 7/28/2022 | Pending sale | $474,900$209/sqft |
Source: NTREIS #20107942 Report a problem | ||
| 7/10/2022 | Contingent | $474,900$209/sqft |
Source: NTREIS #20107942 Report a problem | ||
| 7/8/2022 | Listed for sale | $474,900$209/sqft |
Source: NTREIS #20107942 Report a problem | ||
Public tax history
| Year | Property taxes | Tax assessment |
|---|---|---|
| 2025 | $5,615 +6.9% | $464,300 +6% |
| 2024 | $5,251 -4% | $437,900 -2.6% |
| 2023 | $5,468 +33.9% | $449,390 +12.1% |
| 2022 | $4,084 -5.8% | $400,830 +26.7% |
| 2021 | $4,334 +33.3% | $316,320 +9.7% |
| 2020 | $3,251 | $288,480 |
| 2019 | $3,251 +0% | $288,480 +5.2% |
| 2018 | $3,250 | $274,310 +6.8% |
| 2017 | $3,250 0% | $256,780 +3.2% |
| 2016 | $3,251 +717.7% | $248,780 +5.9% |
| 2015 | $398 | $234,890 +878.7% |
| 2014 | $398 | $24,000 +100% |
| 2013 | -- | $12,000 |
| 2012 | -- | $12,000 |
| 2011 | -- | $12,000 +4.3% |
| 2010 | -- | $11,500 |
| 2009 | -- | $11,500 -71.3% |
| 2008 | -- | $40,000 +100% |
| 2007 | -- | $20,000 |
Find assessor info on the county website
Neighborhood: 76049
Nearby homes
- $--3 bd2 ba1.9k sqft3512 Fountain Way, Granbury, TX 76049Sold
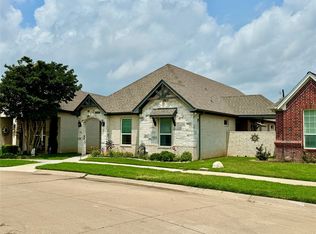
- $488,300-- bd-- ba2.3k sqft3508 Fountain Way, Granbury, TX 76049Off Market
- $404,9003 bd2 ba2.2k sqft3514 Fountain Way, Granbury, TX 76049Off Market
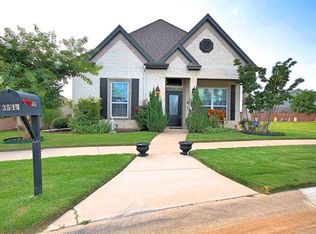
- $482,600-- bd-- ba2.9k sqft3506 Fountain Way, Granbury, TX 76049Off Market
- $282,5003 bd2 ba1.5k sqft3107 James Rd #108, Granbury, TX 76049Off Market
- $351,3003 bd2 ba1.8k sqft3516 Fountain Way, Granbury, TX 76049Off Market
- $397,000-- bd-- ba1.9k sqft3504 Fountain Way, Granbury, TX 76049Off Market
- $--3 bd2 ba1.8k sqft3502 Fountain Way, Granbury, TX 76049Sold
Nearby schools
GreatSchools rating
- 8/10Acton Elementary SchoolGrades: PK-5Distance: 2 mi
- 8/10Acton Middle SchoolGrades: 6-8Distance: 1.2 mi
- 6/10Granbury High SchoolGrades: 9-12Distance: 6.3 mi
Schools provided by the listing agent
- Elementary: Acton
- Middle: Acton
- High: Granbury
- District: Granbury ISD
Source: NTREIS. This data may not be complete. We recommend contacting the local school district to confirm school assignments for this home.
Get a cash offer in 3 minutes
Find out how much your home could sell for in as little as 3 minutes with a no-obligation cash offer.
Estimated market value
$450,400
Get a cash offer in 3 minutes
Find out how much your home could sell for in as little as 3 minutes with a no-obligation cash offer.
Estimated market value
$450,400
- Texas
- Hood County
- Granbury
- 76049
- 3510 Fountain Way
