**MULTIPLE OFFERS RECEIVED. PLEASE SUBMIT FINAL AND BEST OFFER BY 2-19 AT 5 PM** Welcome to this stunning home located in the serene and quiet neighborhood of Fox Meadows. Offering 4 spacious bedrooms, 3 full baths and a half bath for the pool area, this beautifully updated property is the perfect blend of modern luxury and comfort. The home features a large, open-concept floor plan with bright, airy living spaces designed for both relaxation and entertainment.
The heart of the home is the chef-inspired kitchen, which has been thoughtfully updated with high-end finishes, including custom cabinetry, sleek countertops, and stainless appliances. It seamlessly flows into the generous living and dining areas, making it perfect for hosting gatherings or family dinners.
The primary suite is a true retreat, offering a spacious bedroom and a spa-like en-suite bath with a luxurious soaking tub, walk-in shower, and separate vanities. The newly renovated bathroom is designed to offer a tranquil space for unwinding after a long day.
Step outside to your private oasis where the outdoor kitchen awaits. Whether you're grilling for family or friends, this outdoor space is ideal for entertaining year-round. The sparkling pool provides a refreshing escape during the warmer months, while the expansive patio area is perfect for lounging and enjoying the beautiful surroundings.
The large game room offers endless possibilities for fun and entertainment, whether it's game nights, movie marathons, or a playroom for kids.
For car enthusiasts or those in need of extra storage, the 4-car garage is a true highlight, providing ample space for vehicles, tools, and equipment.
Located in a peaceful, family-friendly neighborhood, this home offers the perfect combination of privacy and convenience, with easy access to schools, shopping, and dining. Don't miss the opportunity to make this exceptional property your own!
Sold
Price Unknown
3510 Fox Meadows Dr, Colleyville, TX 76034
4beds
2,573sqft
Single Family Residence
Built in 1988
0.36 Acres Lot
$656,000 Zestimate®
$--/sqft
$5,063 Estimated rent
Home value
$656,000
$604,000 - $715,000
$5,063/mo
Zestimate® history
Owner options
List your home for rent
$5,063/mo
Rent Zestimate®
Find your next renter with Zillow Rental Manager. Plus, with online applications, you can quickly screen prospective tenants – for free.
$5,063/mo
Rent Zestimate®
Refinance and save
Refinancing to a lower rate could help reduce your monthly payments and save thousands over the life of the loan.
Explore your selling options
Work with a Zillow partner agent
Leverage their expertise and Zillow's premium Showcase listings to get your home seen by more buyers.
Get startedList with your own agent
Get your home in front of millions of buyers by listing it on Zillow.
Learn how to do itSell it yourself
Take full control of how buyers see your home on Zillow by listing For Sale by Owner (FSBO).
List your homeWhat's special
Sparkling poolOutdoor kitchenPrivate oasisOpen-concept floor planHigh-end finishesSpacious bedroomExpansive patio area
Zillow last checked:
Listing updated:
Listed by:
Kim Gardner 0612510 817-455-9085,
Keller Williams Realty 817-329-8850
Bought with:
Chou WenYu Wey
The Michael Group Real Estate
Source: NTREIS,MLS#: 20835026
Facts & features
Interior
Bedrooms & bathrooms
- Bedrooms: 4
- Bathrooms: 4
- Full bathrooms: 3
- 1/2 bathrooms: 1
Primary bedroom
- Features: Double Vanity, En Suite Bathroom, Hollywood Bath, Separate Shower, Walk-In Closet(s)
- Level: First
- Dimensions: 19 x 14
Bedroom
- Level: First
- Dimensions: 11 x 10
Bedroom
- Features: Built-in Features
- Level: First
- Dimensions: 13 x 12
Bedroom
- Features: En Suite Bathroom, Split Bedrooms
- Level: First
- Dimensions: 15 x 11
Breakfast room nook
- Level: First
- Dimensions: 11 x 11
Dining room
- Level: First
- Dimensions: 11 x 10
Game room
- Level: First
- Dimensions: 15 x 13
Kitchen
- Features: Built-in Features, Granite Counters, Kitchen Island, Pantry
- Level: First
- Dimensions: 15 x 14
Living room
- Features: Ceiling Fan(s), Fireplace
- Level: First
- Dimensions: 22 x 18
Heating
- Central
Cooling
- Central Air, Ceiling Fan(s), Electric
Appliances
- Included: Double Oven, Dishwasher, Gas Cooktop, Disposal, Microwave
- Laundry: Electric Dryer Hookup, Laundry in Utility Room
Features
- Decorative/Designer Lighting Fixtures, Double Vanity, Granite Counters, High Speed Internet, Kitchen Island, Open Floorplan, Pantry, Cable TV
- Flooring: Carpet, Ceramic Tile, Engineered Hardwood
- Windows: Skylight(s), Window Coverings
- Has basement: No
- Number of fireplaces: 1
- Fireplace features: Decorative, Living Room
Interior area
- Total interior livable area: 2,573 sqft
Property
Parking
- Total spaces: 4
- Parking features: Garage, Garage Door Opener
- Attached garage spaces: 4
Features
- Levels: One
- Stories: 1
- Patio & porch: Covered
- Exterior features: Built-in Barbecue, Barbecue, Outdoor Grill, Rain Gutters
- Pool features: In Ground, Pool, Water Feature
- Fencing: Wood
Lot
- Size: 0.36 Acres
- Features: Corner Lot, Landscaped, Few Trees
Details
- Additional structures: Garage(s)
- Parcel number: 06020062
Construction
Type & style
- Home type: SingleFamily
- Architectural style: Traditional,Detached
- Property subtype: Single Family Residence
Materials
- Brick
- Foundation: Slab
- Roof: Composition
Condition
- Year built: 1988
Utilities & green energy
- Sewer: Public Sewer
- Water: Public
- Utilities for property: Sewer Available, Water Available, Cable Available
Community & HOA
Community
- Security: Smoke Detector(s)
- Subdivision: Fox Meadows Add
HOA
- Has HOA: Yes
- HOA name: Fox Meadows HOA
- HOA phone: 000-000-0000
Location
- Region: Colleyville
Financial & listing details
- Tax assessed value: $602,223
- Annual tax amount: $10,128
- Date on market: 2/16/2025
- Cumulative days on market: 4 days
- Listing terms: Cash,Conventional
- Exclusions: **This is an estate sale and home is being sold as-is**
Price history
| Date | Event | Price |
|---|---|---|
| 3/21/2025 | Sold | -- |
Source: NTREIS #20835026 Report a problem | ||
| 2/28/2025 | Pending sale | $645,000$251/sqft |
Source: NTREIS #20835026 Report a problem | ||
| 2/20/2025 | Contingent | $645,000$251/sqft |
Source: NTREIS #20835026 Report a problem | ||
| 2/16/2025 | Listed for sale | $645,000$251/sqft |
Source: NTREIS #20835026 Report a problem | ||
Public tax history
| Year | Property taxes | Tax assessment |
|---|---|---|
| 2025 | $1,991 -3.9% | $602,223 |
| 2024 | $2,072 -8.2% | $602,223 +2.6% |
| 2023 | $2,259 | $586,982 +1.2% |
| 2022 | -- | $579,969 +17.5% |
| 2021 | $2,324 +3.7% | $493,506 +4.9% |
| 2020 | $2,240 -8.2% | $470,310 +12.5% |
| 2019 | $2,441 +8.9% | $418,000 +10.9% |
| 2018 | $2,242 -70.8% | $377,072 +0.1% |
| 2017 | $7,669 +9.4% | $376,811 +4.8% |
| 2016 | $7,013 +10.1% | $359,499 +26.9% |
| 2015 | $6,367 | $283,300 |
| 2014 | $6,367 | $283,300 +3.1% |
| 2013 | -- | $274,900 +0.7% |
| 2012 | -- | $273,000 -5.7% |
| 2011 | -- | $289,500 -0.3% |
| 2010 | -- | $290,300 +1% |
| 2009 | -- | $287,300 |
| 2008 | -- | $287,300 +8% |
| 2007 | -- | $266,100 +1.4% |
| 2006 | -- | $262,500 +1.5% |
| 2005 | -- | $258,600 +7.3% |
| 2004 | -- | $240,900 +3.3% |
| 2003 | -- | $233,100 +4.3% |
| 2002 | -- | $223,400 +6.8% |
| 2001 | -- | $209,200 +6.2% |
| 2000 | -- | $197,000 |
Find assessor info on the county website
Neighborhood: Southeast
Nearby homes
- $--3 bd3 ba2.5k sqft3508 Fox Meadows Dr, Colleyville, TX 76034Sold
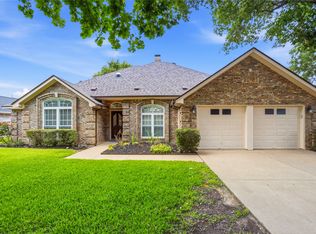
- $656,7004 bd2 ba2.7k sqft3506 Fox Meadows Dr, Colleyville, TX 76034Off Market
- $593,4003 bd2 ba2.2k sqft3511 Fox Meadows Dr, Colleyville, TX 76034Off Market
- $573,6003 bd2 ba2.1k sqft3509 Fox Meadows Dr, Colleyville, TX 76034Off Market
- $115,0714 bd2 ba832 sqft3504 Fox Meadows Dr, Colleyville, TX 76034Off Market
- $230,1774 bd2 ba1.6k sqft3504 Fox Meadows Dr, Colleyville, TX 76034Off Market
- $508,1004 bd2 ba2.4k sqft3504 Fox Meadows Dr, Colleyville, TX 76034Off Market
- $497,8004 bd2 ba2.4k sqft3504 Fox Meadows Dr, Colleyville, TX 76034Off Market
Nearby schools
GreatSchools rating
- 9/10Heritage Elementary SchoolGrades: PK-5Distance: 0.3 mi
- 9/10Heritage Middle SchoolGrades: 6-8Distance: 0.2 mi
- 7/10Colleyville Heritage High SchoolGrades: 9-12Distance: 0.5 mi
Schools provided by the listing agent
- Elementary: Heritage
- Middle: Heritage
- High: Colleyville Heritage
- District: Grapevine-Colleyville ISD
Source: NTREIS. This data may not be complete. We recommend contacting the local school district to confirm school assignments for this home.
Get a cash offer in 3 minutes
Find out how much your home could sell for in as little as 3 minutes with a no-obligation cash offer.
Estimated market value
$656,000
Get a cash offer in 3 minutes
Find out how much your home could sell for in as little as 3 minutes with a no-obligation cash offer.
Estimated market value
$656,000
- Texas
- Tarrant County
- Colleyville
- 76034
- Southeast
- 3510 Fox Meadows Dr
Nearby cities
Nearby neighborhoods
Nearby zip codes
Other Colleyville Topics
