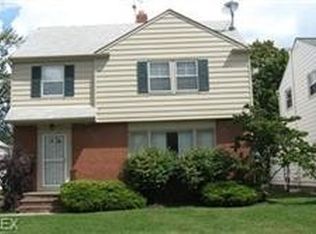
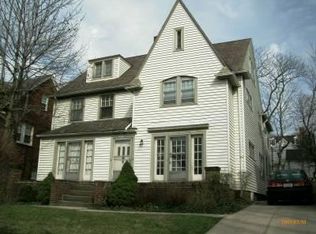
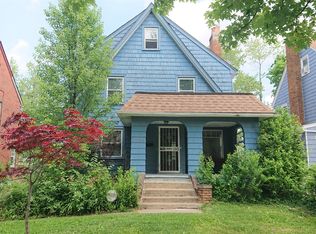
Welcome to 3510 Glencairn Road, a beautifully maintained half of a side-by-side duplex offering exclusive access to four levels of thoughtfully designed living space, ideally situated in the vibrant Shaker Heights community.
Interior Features:
-Basement: Ample storage space for all your needs, providing a practical and organized solution for extra belongings.
-Living/Dining: spacious with a built-in bookcase, fireplace, and bay window.
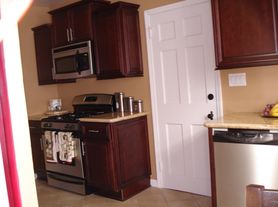
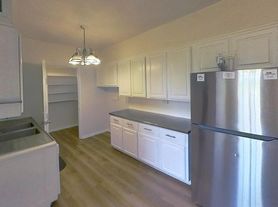
-Kitchen: Updated with granite countertops, soft-close cabinets, and ample workspace, perfect for meal preparation and entertaining.
Second Floor: Three generously sized bedrooms, including a primary bedroom with two separate closets and a secondary bedroom featuring a charming walkout covered porch. A full bathroom completes this level.
Third Floor: A finished retreat complete with a walk-in closet and a full bathroom, perfect as a private suite or bonus space.
Exterior Features:
Parking: Dedicated driveway space for two cars on the apron and one in the garage, ensuring convenience and ease of access.
Prime Location:
Enjoy the convenience of being close to everything Shaker Heights has to offer!
Just minutes from the Van Aken District, featuring local shopping, dining, and entertainment. Easy access to the RTA Rapid Station, making commutes to downtown Cleveland a breeze. A short walk to local parks and green spaces, perfect for outdoor activities and relaxation. This home combines comfort, style, and an unbeatable location, making it a perfect choice for anyone seeking quality rental living. Schedule your showing today!
Rental Details:
Tenant Screening via Zillow or Baselane. Rent payments to be made through Baselane
-monthly rent $2200 for a one-year lease
-1st month rent plus security deposit (may vary based on credit score) due at or before the time of lease signing
-all utilities (water/sewer, gas, electric, internet, etc.) paid by the tenant except security alarm is covered by landlord
-two apron parking spaces and one covered garage space
-snow removal of driveway apron covered by landlord (if cars are not present) but service sidewalks are the responsibility of the tenant
-plumbing insurance included on the water bill paid by the tenant, which covers plumbing and sewer drain repairs-
House for rent
Single family residence
Available now
No pets
Hookups laundry
Garage parking
What's special
Three generously sized bedroomsSoft-close cabinetsBay window
- 12 days |
- -- |
- -- |
Zillow last checked:
Listing updated:
Travel times
Facts & features
Interior
Bedrooms & bathrooms
- Bedrooms: 4
- Bathrooms: 3
- Full bathrooms: 2
- 1/2 bathrooms: 1
Appliances
- Laundry: Hookups
Features
- Walk In Closet
- Flooring: Carpet, Hardwood, Tile
Interior area
- Total interior livable area: 2,000 sqft
Property
Parking
- Parking features: Detached, Garage, Off Street
- Has garage: Yes
- Details: Contact manager
Features
- Patio & porch: Patio
Details
- Additional structures: Garage(s)
Construction
Type & style
- Home type: SingleFamily
- Property subtype: Single Family Residence
Community & HOA
Location
- Region: Beachwood
Financial & listing details
- Lease term: 1 Year
Nearby apartments for rent

Price history
| Date | Event | Price |
|---|---|---|
| 9/26/2026 | Listed for rent | $2,200+25.7%$1/sqft |
Source: Zillow Rentals Report a problem | ||
| 2/1/2025 | Listing removed | $1,750$1/sqft |
Source: Zillow Rentals Report a problem | ||
| 12/3/2024 | Listed for rent | $1,750$1/sqft |
Source: Zillow Rentals Report a problem | ||