WOW! This home is over 4,600 square feet in size. There are four huge bedrooms and four full bathrooms. Talk about an entertaining friendly home the foyer is a welcoming 20x11 feet. The living room is an expansive 35x18 feet with a huge wood beamed volume ceiling that is highlighted by a pair of floor to the apex of the ceiling trapezoid windows. There is also a wood burning fireplace to add to the ambiance. There is a separate dining room. The kitchen has been remodeled and offers an abundance of cabinet space and loads of counter-top area. There is also a breakfast bar. The kitchen is adjacent to the eating area that has a bay window for maximum natural light. There is also a double door pantry here. Speaking of entertaining, the family room is massive 28x15 feet, there is also a second wood burning fireplace in this room complete with book shelves. There is a first floor laundry room complete with a wash tub and large shelf for folding clothes. There is also a first floor bedroom that would be a great guest room or office. The first floor bathroom has a walk-in tub. There are a pair of staircases to transport you to the upper level. One staircase leads directly to a bonus room that is an amazing 29x14 feet! This could be used as a suite, office, media room, craft station. The use of this room is only limited by the new owners imagination. There are two more large bedrooms on the upper level and a master bedroom with a 7x6 walk-in closet and a private master bath with a step up whirlpool tub, double bowl sink and a separate shower. There is a partial basement with a large paneled room and,YES, a rough in for a third fireplace. The basement and crawl space offer plenty storage space. The garage is an oversized three car garage. The driveway offers plenty of extra parking. There is a fenced yard, deck and gazebo for outside relaxation. The lot line of this home goes beyond the east Side of the fence all of the way to the neighbors fence. More extras are two window seats with storage inside of them, a genrac emergency power system and an extra wash tub in the basement. The frame siding of the home is protected by a ceramic paint. The sellers never used the fireplaces. This home is an estate will be sold in AS-IS condition.
Closed
$460,000
3510 Green Meadow Ln, Joliet, IL 60431
4beds
4,608sqft
Single Family Residence
Built in 1977
-- sqft lot
$510,600 Zestimate®
$100/sqft
$5,171 Estimated rent
Home value
$510,600
$475,000 - $551,000
$5,171/mo
Zestimate® history
Owner options
List your home for rent
$5,171/mo
Rent Zestimate®
Find your next renter with Zillow Rental Manager. Plus, with online applications, you can quickly screen prospective tenants – for free.
$5,171/mo
Rent Zestimate®
Refinance and save
$3,335/mo
Est. payment
Refinancing to a lower rate could help reduce your monthly payments and save thousands over the life of the loan.
$3,335/mo
Est. payment
Explore your selling options
Work with a Zillow partner agent
Leverage their expertise and Zillow's premium Showcase listings to get your home seen by more buyers.
Get startedList with your own agent
Get your home in front of millions of buyers by listing it on Zillow.
Learn how to do itSell it yourself
Take full control of how buyers see your home on Zillow by listing For Sale by Owner (FSBO).
List your homeWhat's special
Wood burning fireplaceSecond wood burning fireplaceFirst floor bedroomFenced yardFirst floor laundry roomFour huge bedroomsBonus room
Zillow last checked:
Listing updated:
Listed by:
Robert Vergo 815-725-1700,
Karges Realty
Bought with:
Jim Karges
Karges Realty
Source: MRED as distributed by MLS GRID,MLS#: 12203352
Facts & features
Interior
Bedrooms & bathrooms
- Bedrooms: 4
- Bathrooms: 4
- Full bathrooms: 4
Rooms
- Room types: Eating Area, Bonus Room, Foyer
Primary bedroom
- Features: Flooring (Carpet), Bathroom (Full, Whirlpool & Sep Shwr)
- Level: Second
- Area: 255 Square Feet
- Dimensions: 17X15
Bedroom 2
- Features: Flooring (Carpet)
- Level: Second
- Area: 168 Square Feet
- Dimensions: 14X12
Bedroom 3
- Features: Flooring (Carpet)
- Level: Second
- Area: 192 Square Feet
- Dimensions: 16X12
Bedroom 4
- Features: Flooring (Carpet)
- Level: Main
- Area: 221 Square Feet
- Dimensions: 17X13
Bonus room
- Features: Flooring (Carpet)
- Level: Second
- Area: 406 Square Feet
- Dimensions: 29X14
Dining room
- Features: Flooring (Carpet)
- Level: Main
- Area: 195 Square Feet
- Dimensions: 15X13
Eating area
- Level: Main
- Area: 168 Square Feet
- Dimensions: 14X12
Family room
- Features: Flooring (Carpet)
- Level: Main
- Area: 420 Square Feet
- Dimensions: 28X15
Foyer
- Features: Flooring (Ceramic Tile)
- Level: Main
- Area: 220 Square Feet
- Dimensions: 20X11
Kitchen
- Features: Kitchen (Eating Area-Breakfast Bar, Eating Area-Table Space, Pantry-Closet, Updated Kitchen)
- Level: Main
- Area: 182 Square Feet
- Dimensions: 14X13
Laundry
- Features: Flooring (Vinyl)
- Level: Main
- Area: 80 Square Feet
- Dimensions: 10X8
Living room
- Features: Flooring (Carpet)
- Level: Main
- Area: 630 Square Feet
- Dimensions: 35X18
Heating
- Natural Gas, Baseboard
Cooling
- Central Air
Appliances
- Included: Double Oven, Dishwasher, Refrigerator, Washer, Dryer, Cooktop, Oven, Water Softener, Down Draft, Electric Cooktop, Gas Water Heater
- Laundry: Main Level, In Unit, Sink
Features
- Cathedral Ceiling(s), 1st Floor Bedroom, 1st Floor Full Bath
- Windows: Screens
- Basement: Unfinished,Crawl Space,Concrete,Roughed-In Fireplace,Partial
- Number of fireplaces: 3
- Fireplace features: Wood Burning, Family Room, Living Room, Basement
Interior area
- Total structure area: 0
- Total interior livable area: 4,608 sqft
Property
Parking
- Total spaces: 9.5
- Parking features: Asphalt, Garage Door Opener, On Site, Garage Owned, Attached, Driveway, Owned, Garage
- Attached garage spaces: 3.5
- Has uncovered spaces: Yes
Accessibility
- Accessibility features: No Disability Access
Features
- Stories: 2
- Patio & porch: Deck
Lot
- Dimensions: 69X30X179X205X56X212
- Features: Corner Lot
Details
- Additional structures: Gazebo
- Parcel number: 0506112020120000
- Special conditions: None
- Other equipment: Water-Softener Owned, Ceiling Fan(s), Sump Pump
Construction
Type & style
- Home type: SingleFamily
- Architectural style: Contemporary
- Property subtype: Single Family Residence
Materials
- Brick, Cedar, Stone
- Foundation: Concrete Perimeter
- Roof: Asphalt
Condition
- New construction: No
- Year built: 1977
Utilities & green energy
- Electric: Circuit Breakers
- Sewer: Septic Tank
- Water: Well
Community & HOA
Community
- Features: Street Paved
- Security: Security System
- Subdivision: Timberline
HOA
- Services included: None
Location
- Region: Joliet
Financial & listing details
- Price per square foot: $100/sqft
- Tax assessed value: $466,368
- Annual tax amount: $11,020
- Date on market: 11/8/2024
- Listing terms: Cash
- Ownership: Fee Simple
Price history
| Date | Event | Price |
|---|---|---|
| 12/9/2024 | Sold | $460,000-3.2%$100/sqft |
Source:  MRED as distributed by MLS GRID #12203352 Report a problem MRED as distributed by MLS GRID #12203352 Report a problem | ||
| 11/15/2024 | Pending sale | $475,000$103/sqft |
Source: MRED as distributed by MLS GRID #12203352 Report a problem | ||
| 11/8/2024 | Listed for sale | $475,000+19%$103/sqft |
Source: MRED as distributed by MLS GRID #12203352 Report a problem | ||
| 11/23/2019 | Listing removed | $399,000$87/sqft |
Source: RE/MAX Ultimate Professionals #10518032 Report a problem | ||
| 11/23/2019 | Listed for sale | $399,000+9.3%$87/sqft |
Source: RE/MAX Ultimate Professionals #10518032 Report a problem | ||
| 11/22/2019 | Sold | $365,000-8.5%$79/sqft |
Source: MRED as distributed by MLS GRID #10518032 Report a problem | ||
| 10/2/2019 | Pending sale | $399,000$87/sqft |
Source: RE/MAX Ultimate Professionals #10518032 Report a problem | ||
| 9/14/2019 | Price change | $399,000-2.4%$87/sqft |
Source: RE/MAX Ultimate Professionals #10518032 Report a problem | ||
| 8/7/2019 | Price change | $409,000-2.5%$89/sqft |
Source: RE/MAX Ultimate Professionals #10518032 Report a problem | ||
| 6/13/2019 | Price change | $419,500-2.3%$91/sqft |
Source: Coldwell Banker The Real Estate Group #10297218 Report a problem | ||
| 5/8/2019 | Price change | $429,500-3.5%$93/sqft |
Source: Coldwell Banker The Real Estate Group #10297218 Report a problem | ||
| 3/5/2019 | Listed for sale | $445,000-1.1%$97/sqft |
Source: Coldwell Banker The Real Estate Group #10297218 Report a problem | ||
| 1/4/2019 | Listing removed | $450,000$98/sqft |
Source: Coldwell Banker The Real Estate Group #10024928 Report a problem | ||
| 11/6/2018 | Price change | $450,000-3.2%$98/sqft |
Source: Coldwell Banker The Real Estate Group #10024928 Report a problem | ||
| 9/20/2018 | Price change | $464,900-1.9%$101/sqft |
Source: Coldwell Banker The Real Estate Group #10024928 Report a problem | ||
| 8/7/2018 | Price change | $474,000-1%$103/sqft |
Source: Coldwell Banker The Real Estate Group #10024928 Report a problem | ||
| 7/21/2018 | Price change | $479,000-4%$104/sqft |
Source: Coldwell Banker The Real Estate Group #10024928 Report a problem | ||
| 5/12/2018 | Listed for sale | $499,000$108/sqft |
Source: Spring Realty #09948218 Report a problem | ||
Public tax history
| Year | Property taxes | Tax assessment |
|---|---|---|
| 2024 | $11,842 +7.5% | $155,456 +11.3% |
| 2023 | $11,020 +3.2% | $139,673 +5.7% |
| 2022 | $10,683 +7.2% | $132,166 +6.3% |
| 2021 | $9,970 -0.2% | $124,333 -19.6% |
| 2020 | $9,990 -14.4% | $154,644 +4.2% |
| 2019 | $11,676 -6.2% | $148,340 +0.6% |
| 2018 | $12,443 +1% | $147,440 +2.7% |
| 2017 | $12,323 +1.1% | $143,540 +4.4% |
| 2016 | $12,191 +7.9% | $137,440 +5.2% |
| 2015 | $11,301 | $130,590 +4.6% |
| 2014 | $11,301 +4.1% | $124,878 |
| 2013 | $10,853 +2% | $124,878 -3.5% |
| 2012 | $10,639 +0.4% | $129,438 -10.7% |
| 2011 | $10,591 -5.2% | $144,949 -8.9% |
| 2010 | $11,177 +1.5% | $159,183 -2.2% |
| 2009 | $11,014 +0.8% | $162,847 |
| 2008 | $10,927 | $162,847 +2.2% |
| 2007 | -- | $159,357 +1.4% |
| 2006 | $10,832 +11.5% | $157,102 +8.6% |
| 2005 | $9,719 -1.2% | $144,713 +1.5% |
| 2004 | $9,841 +11.7% | $142,644 +12.4% |
| 2003 | $8,813 +5.1% | $126,880 +7.3% |
| 2002 | $8,389 +7.4% | $118,303 +4% |
| 2001 | $7,814 +3.3% | $113,802 |
| 2000 | $7,561 | $113,802 |
Find assessor info on the county website
Neighborhood: 60431
Nearby homes
- $570,1005 bd4 ba2.8k sqft716 Westridge Rd, Joliet, IL 60431Off Market
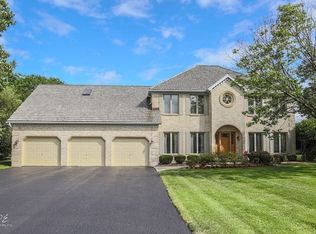
- $525,200-- bd3 ba3.4k sqft3500 Green Meadow Ln, Joliet, IL 60431Off Market
- $370,0004 bd3 ba3.1k sqft3511 Green Meadow Ln, Joliet, IL 60431Sold

- $460,900-- bd2 ba2.5k sqft717 Wildwood Dr, Joliet, IL 60431Off Market
- $530,000-- bd2 ba3.3k sqft3509 Green Meadow Ln, Joliet, IL 60431Sold
- $604,0004 bd4 ba5.3k sqft717 Westridge Rd, Joliet, IL 60431Sold
- $545,900-- bd2 ba2.8k sqft712 Westridge Rd, Joliet, IL 60431Off Market
- $530,0003 bd3 ba3.3k sqft3509 Greenmeadow Ln, Joliet, IL 60431Sold
Nearby schools
GreatSchools rating
- 5/10Troy Craughwell SchoolGrades: PK-4Distance: 0.3 mi
- 8/10Troy Middle SchoolGrades: 7-8Distance: 3 mi
- 5/10Joliet West High SchoolGrades: 9-12Distance: 2.2 mi
Schools provided by the listing agent
- District: 30C
Source: MRED as distributed by MLS GRID. This data may not be complete. We recommend contacting the local school district to confirm school assignments for this home.
Get a cash offer in 3 minutes
Find out how much your home could sell for in as little as 3 minutes with a no-obligation cash offer.
Estimated market value
$510,600
Get a cash offer in 3 minutes
Find out how much your home could sell for in as little as 3 minutes with a no-obligation cash offer.
Estimated market value
$510,600
- Illinois
- Will County
- Joliet
- 60431
- 3510 Green Meadow Ln
Nearby cities
Nearby neighborhoods
Nearby zip codes
Other Joliet Topics
