Skip main navigation
Off market
  • $528,500

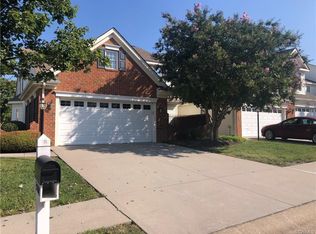
    3510 Gwynns Pl, Glen Allen, VA 23060

    3beds
    2,168sqft
    Townhouse
    Built in 2005
    5,675 Square Feet Lot
    $528,500 Zestimate®
    $244/sqft
    $2,616 Estimated rent

    Home value

    $528,500

    $502,000 - $555,000

    $2,616/mo

    Zestimate® history
    Loading
    Loading...

    Owner options

    List your home for rent

    $2,616/mo

    Rent Zestimate®

    Find your next renter with Zillow Rental Manager. Plus, with online applications, you can quickly screen prospective tenants – for free.

    Learn more

    $2,616/mo

    Rent Zestimate®

    Refinance and save

    $3,346/mo

    Est. payment

    Refinancing to a lower rate could help reduce your monthly payments and save thousands over the life of the loan.

    See today's rates

    $3,346/mo

    Est. payment

    Explore your selling options

    Work with a Zillow partner agent

    Leverage their expertise and Zillow's premium Showcase listings to get your home seen by more buyers.

    Get started

    List with your own agent

    Get your home in front of millions of buyers by listing it on Zillow.

    Learn how to do it

    Sell it yourself

    Take full control of how buyers see your home on Zillow by listing For Sale by Owner (FSBO).

    List your home

    What's special

    This end unit in the Townes At Crossridge is just what you've been looking for with a bright open floor plan and a fully renovated and redesigned kitchen with quartz countertops, beautiful distressed cherry cabinets with soft close drawers, stainless steel appliances, huge island with seating, laminate wood flooring and recessed lights. Also on the main level you'll find a large family room with vaulted ceiling & gas fireplace, formal dining room, private office and a the first floor owners suite with new carpet, walk-in closet and an en-suite full bath with soaking tub and shower stall. Upstairs there's two large bedrooms (third bedroom has a 10'x10' storage room & access panel), a loft, full bathroom plus a walk-in attic. Outside features front and rear patios, a fenced rear yard and a two car garage with double width concrete driveway. Other updates include a new HVAC system, new water heater, plantation shutters and blinds throughout and a new roof. Crossridge is a gated community offering world class amenities including pool, fitness center, clubhouse, tennis and much more. Come see what a maintenance free amenity filled lifestyle in Crossridge is all about.

    This property is off market, which means it's not currently listed for sale or rent on Zillow. This may be different from what's available on other websites or public sources.

    Facts & features

    Interior

    Bedrooms & bathrooms
    • Bedrooms: 3
    • Bathrooms: 3
    • Full bathrooms: 2
    • 1/2 bathrooms: 1
    Heating
    • Forced air
    Cooling
    • Central
    Appliances
    • Included: Dishwasher, Dryer, Microwave, Washer
    Features
    • Flooring: Carpet, Hardwood, Linoleum / Vinyl
    • Has fireplace: Yes
    Interior area
    • Total interior livable area: 2,168 sqft

    Property

    Parking
    • Total spaces: 2
    • Parking features: Garage - Attached
    Features
    • Exterior features: Brick
    Lot
    • Size: 5,675 Square Feet
    Details
    • Parcel number: 7627638999

    Construction

    Type & style
    • Home type: Townhouse
    Materials
    • Stone
    • Foundation: Slab
    • Roof: Composition
    Condition
    • Year built: 2005

    Community & HOA

    HOA
    • Has HOA: Yes
    • HOA fee: $155 monthly
    Location
    • Region: Glen Allen

    Financial & listing details

    • Price per square foot: $244/sqft
    • Tax assessed value: $511,000
    • Annual tax amount: $4,241

    Price history

    DateEventPrice
    6/2/2023Sold$477,000-1.6%$220/sqft
    Source: CVRMLS #2308533 Report a problem
    5/13/2023Pending sale$485,000$224/sqft
    Source: CVRMLS #2308533 Report a problem
    5/3/2023Listed for sale$485,000+15.5%$224/sqft
    Source: CVRMLS #2308533 Report a problem
    7/30/2021Sold$420,000-6.7%$194/sqft
    Source: CVRMLS #2117763 Report a problem
    6/24/2021Pending sale$449,999$208/sqft
    Source: CVRMLS #2117763 Report a problem
    6/18/2021Listed for sale$449,999+2.3%$208/sqft
    Source: CVRMLS #2117763 Report a problem
    6/10/2021Listing removed--
    Source: Owner Report a problem
    6/9/2021Price change$440,000+0%$203/sqft
    Source: Owner Report a problem
    5/30/2021Listed for sale$439,900+51.8%$203/sqft
    Source: Owner Report a problem
    5/16/2005Sold$289,718$134/sqft
    Source: Public Record Report a problem

    Public tax history

    YearProperty taxesTax assessment
    2025$4,241 +5.6%$511,000 +8.2%
    2024$4,015 +9.6%$472,400 +9.6%
    2023$3,664 +12.3%$431,100 +12.3%
    2022$3,262 -2.3%$383,800
    2021$3,339 +6.4%$383,800 +3.6%
    2020$3,139 +4.5%$370,300 +2.6%
    2019$3,002 $360,800 +4.5%
    2018$3,002 +108.1%$345,100 +4.1%
    2017$1,442 -48.6%$331,600 +2.8%
    2016$2,806 +7.5%$322,500
    2015$2,610 $322,500 +7.5%
    2014$2,610 $300,000 +3.9%
    2013-- $288,800
    2012-- $288,800 -2%
    2011-- $294,600
    2010-- $294,600 -2%
    2009-- $300,600
    2008-- --
    2006-- --
    2005-- --
    Find assessor info on the county website

    Neighborhood: 23060

    Nearby schools

    GreatSchools rating
    Schools provided by the listing agent
    • Elementary: Echo Lake
    • Middle: Hungary Creek
    • High: Glen Allen

    Source: The MLS. This data may not be complete. We recommend contacting the local school district to confirm school assignments for this home.

    Get a cash offer in 3 minutes
    Find out how much your home could sell for in as little as 3 minutes with a no-obligation cash offer.
    Estimated market value
    $528,500
    Get a cash offer in 3 minutes
    Find out how much your home could sell for in as little as 3 minutes with a no-obligation cash offer.
    Estimated market value
    $528,500