Skip main navigation
Pending
  • $354,500

    3510 Harbor Pass Ln, Friendswood, TX 77546

    3beds
    1,956sqft
    : 
    Loading
    Get pre-qualified
    Single Family Residence
    Built in 2001
    6,751 Square Feet Lot
    $347,000 Zestimate®
    $181/sqft
    $34/mo HOA

    What's special

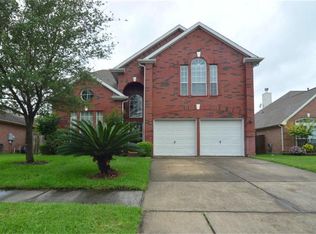
    GET READY TO FALL IN LOVE! This beautifully maintained 3-bedroom, 2-bath home is nestled on a quiet cul-de-sac in the highly desirable Heritage Park community. Pride of ownership shines throughout with numerous updates, including a remodeled kitchen featuring stainless steel appliances, a spacious center island with additional storage, and stylish finishes. Major improvements include a 2021 HVAC system, 2021 roof, whole-home generator (2024), and front and back sprinkler system (2024), providing peace of mind for years to come. Plantation shutters throughout add timeless elegance while offering privacy and energy efficiency(Solar Screens). With no carpet anywhere, this home is ideal for those seeking easy maintenance and an allergy-friendly environment. Conveniently located near top-rated schools, parks, walking trails, restaurants, and Baybrook Mall, this move-in-ready home offers the perfect combination of comfort, style, and location. Don't miss your opportunity to make it yours!
    14 days
    |
    135
    |
    11
    |

    Likely to sell faster than

    Zillow last checked:

    Listing updated:

    Listed by:

    Stacy McAdams TREC #0617988 281-222-1144,

    CB&A, Realtors- Southeast

    Source: HAR,MLS#: 92373008MLS Logo

      Facts & features

      Interior

      Bedrooms & bathrooms
      • Bedrooms: 3
      • Bathrooms: 2
      • Full bathrooms: 2
      Rooms
      • Room types: Family Room, Utility Room
      Primary bathroom
      • Features: Primary Bath: Double Sinks, Primary Bath: Jetted Tub, Primary Bath: Separate Shower, Secondary Bath(s): Tub/Shower Combo, Vanity Area
      Kitchen
      • Features: Breakfast Bar, Kitchen Island, Kitchen open to Family Room, Pantry, Pots/Pans Drawers
      Heating
      • Natural Gas
      Cooling
      • Ceiling Fan(s), Electric
      Appliances
      • Included: Disposal, Convection Oven, Freestanding Oven, Microwave, Gas Range, Dishwasher
      • Laundry: Electric Dryer Hookup, Gas Dryer Hookup, Washer Hookup
      Features
      • Dry Bar, Formal Entry/Foyer, High Ceilings, All Bedrooms Down, Walk-In Closet(s)
      • Flooring: Tile
      • Windows: Solar Screens, Window Coverings
      • Number of fireplaces: 1
      • Fireplace features: Gas Log
      Interior area
      • Total structure area: 1,956
      • Total interior livable area: 1,956 sqft
      Video & virtual tour

      Property

      Parking
      • Total spaces: 2
      • Parking features: Attached, Garage Door Opener, Double-Wide Driveway
      • Attached garage spaces: 2
      Features
      • Stories: 1
      • Has spa: Yes
      Lot
      • Size: 6,751 Square Feet
      • Features: Cul-De-Sac, Subdivided, 0 Up To 1/4 Acre
      Details
      • Parcel number: 1200190030028

      Construction

      Type & style
      • Home type: SingleFamily
      • Architectural style: Traditional
      • Property subtype: Single Family Residence
      Materials
      • Brick
      • Foundation: Slab
      • Roof: Composition
      Condition
      • New construction: No
      • Year built: 2001

      Utilities & green energy

      • Water: Water District
      Green energy
      • Energy efficient items: Thermostat, HVAC

      Community & HOA

      Community
      • Subdivision: Heritage Park Sec 25
      HOA
      • Has HOA: Yes
      • Amenities included: Park, Playground, Pool
      • HOA fee: $410 annually
      Location
      • Region: Friendswood

      Financial & listing details

      • Price per square foot: $181/sqft
      • Tax assessed value: $325,700
      • Annual tax amount: $6,181
      • Date on market: 7/7/2026
      • Listing terms: Cash,Conventional,FHA,VA Loan
      • Exclusions: Freezer In Utility Room, Staging Furniture
      • Road surface type: Concrete

        Estimated market value

        $347,000

        $330,000 - $364,000

        $2,236/mo

        Price history

        DateEventPrice
        7/13/2026Pending sale$354,500$181/sqft
        Source: HAR #92373008 Report a problem
        7/8/2026Listed for sale$354,500+77.3%$181/sqft
        Source: HAR #92373008 Report a problem
        8/30/2016Sold--
        Source: Agent Provided Report a problem
        8/7/2016Pending sale$200,000$102/sqft
        Source: Infinity Real Estate Group #4526143 Report a problem
        8/2/2016Listed for sale$200,000$102/sqft
        Source: Infinity Real Estate Group #4526143 Report a problem

        Public tax history

        YearProperty taxesTax assessment
        2025-- $325,700 +15.8%
        2024-- $281,239
        2023-- $281,239 +2.7%
        2022-- $273,769 +13.4%
        2021-- $241,454 +2.5%
        2020$1 -98.6%$235,524 +6.7%
        2019$102 -96.2%$220,711 +6.8%
        2018$2,704 $206,749
        2017$2,704 -28.8%$206,749 +7.3%
        2016$3,801 +12.2%$192,610 +8%
        2015$3,387 $178,305 +8.9%
        2014$3,387 $163,687 +12.1%
        2013-- $146,050
        2012-- $146,050 -7.3%
        2011-- $157,529
        2010-- $157,529
        2009-- $157,529 +10.6%
        2007-- $142,410
        2006-- $142,410
        2005-- $142,410
        2004-- $142,410
        2003-- $142,410 -0.3%
        2002-- $142,820
        Find assessor info on the county website

        Monthly payment

        Est. payment

        Payment breakdown

        Explore the cost of this home by adjusting the details. Changes won't be saved.
        All calculations are estimates and provided by Zillow, Inc. for informational purposes only. Actual amounts may vary.
        HOA fees may include property taxes on listings classified as Co-Ops. Contact the listing agent and/or owner for fee details.
        Mortgage interest rates are dependent on a number of factors, including credit score, down payment, and repayment length. Interest rate data provided by Zillow Group Marketplace, Inc. as of 1/1/1970 from various mortgage lenders with which we have lead or other similar arrangements; the Estimated Payment is an average of those rates.
        See how much you could borrow to make a competitive offer.

        Climate risks

        Neighborhood: 77546

        Getting around

        24 / 100
        Car-Dependent
        33 / 100
        Somewhat Bikeable

        Nearby schools

        GreatSchools rating
        Schools provided by the listing agent
        • Elementary: Greene Elementary School
        • Middle: Brookside Intermediate School
        • High: Clear Brook High School

        Source: HAR. This data may not be complete. We recommend contacting the local school district to confirm school assignments for this home.

        A local agent can set up tours, give advice and negotiate with sellers.

        Browse local experts

        Similar homes