Welcome Home to 3510 Harper Ferry Place! This stunning 4/5 BD, 3.5 BA 3,757 SF home is located in highly desirable Tamarron on a massive lot! Creedmore floorplan features high ceilings, wood floors, and abundant natural light. Downstairs you'll find a beautifully spacious office with french doors, the primary suite, and an open layout which connects the gourmet chef's kitchen with bar seating to the spacious living room, perfect for hosting gatherings. Upstairs, enjoy a large game room/loft with access to a 2nd floor deck, a pre-wired media room and all secondary bedrooms. The primary suite doubles as a serene retreat with a spa-like bath, including a separate standing glass shower, soaking tub, and dual vanities. A covered balcony spans the back of the house, overlooking a huge backyard ready for your dream pool design. Tamarron amenities include a resort-sized pool with a two-story water slide, splash pad, fitness center, sports fields, lakes, and walking trails. Must See!
For sale
Price cut: $25K (7/24)
$525,000
3510 Harper Ferry Pl, Katy, TX 77494
4beds
3,789sqft
Single Family Residence
Built in 2018
0.28 Acres Lot
$511,600 Zestimate®
$139/sqft
$129/mo HOA
What's special
Huge backyardHigh ceilingsWood floorsAbundant natural lightPre-wired media roomMassive lot
- 45 days
- 388
- 47
Zillow last checked:
Listing updated:
Listed by:
Thai Klam TREC #0571786 832-304-5797,
Compass RE Texas, LLC - Houston
Source: HAR,MLS#: 74630522
Facts & features
Interior
Bedrooms & bathrooms
- Bedrooms: 4
- Bathrooms: 4
- Full bathrooms: 3
- 1/2 bathrooms: 1
Rooms
- Room types: Family Room, Media Room, Utility Room
Primary bedroom
- Level: First
- Area: 255
- Dimensions: 15 x 17
Bedroom
- Level: Second
- Area: 195
- Dimensions: 13 x 15
Bedroom
- Level: Second
- Area: 182
- Dimensions: 13 x 14
Bedroom
- Level: Second
- Area: 204
- Dimensions: 17 x 12
Other
- Level: First
- Area: 143
- Dimensions: 11 x 13
Other
- Level: Second
- Area: 78
- Dimensions: 6 x 13
Other
- Level: Second
- Area: 48
- Dimensions: 8 x 6
Other
- Level: First
- Area: 156
- Dimensions: 12 x 13
Dining room
- Level: First
- Area: 182
- Dimensions: 13 x 14
Game room
- Level: Second
- Area: 384
- Dimensions: 24 x 16
Kitchen
- Level: First
- Area: 221
- Dimensions: 17 x 13
Living room
- Level: First
- Area: 320
- Dimensions: 20 x 16
Media room
- Level: Second
- Area: 28
- Dimensions: 4 x 7
Primary bath
- Level: First
- Area: 140
- Dimensions: 10 x 14
Utility room
- Level: First
- Area: 105
- Dimensions: 15 x 7
Heating
- Natural Gas
Cooling
- Ceiling Fan(s), Electric
Appliances
- Included: ENERGY STAR Qualified Appliances, Water Heater, Disposal, Dryer, Refrigerator, Washer, Water Softener, Double Oven, Gas Oven, Microwave, Gas Cooktop, Dishwasher
- Laundry: Electric Dryer Hookup, Gas Dryer Hookup, Washer Hookup
Features
- Balcony, Crown Molding, Dry Bar, Formal Entry/Foyer, High Ceilings, Prewired for Alarm System, Wired for Sound, En-Suite Bath, Primary Bed - 1st Floor, Sitting Area, Walk-In Closet(s)
- Flooring: Carpet, Tile, Wood
- Doors: Insulated Doors
- Windows: Insulated/Low-E windows, Window Coverings
- Number of fireplaces: 1
- Fireplace features: Gas Log
Interior area
- Total structure area: 3,789
- Total interior livable area: 3,789 sqft
Property
Parking
- Total spaces: 3
- Parking features: Electric Gate, Attached, Oversized, Garage Door Opener, Double-Wide Driveway
- Attached garage spaces: 3
Features
- Stories: 2
- Patio & porch: Patio/Deck
- Exterior features: Balcony, Sprinkler System
- Fencing: Back Yard
Lot
- Size: 0.28 Acres
- Features: Back Yard, Cul-De-Sac, Subdivided, 1/4 Up to 1/2 Acre
Details
- Parcel number: 7897080010160901
Construction
Type & style
- Home type: SingleFamily
- Architectural style: Traditional
- Property subtype: Single Family Residence
Materials
- Blown-In Insulation, Brick, Stone, Wood Siding
- Foundation: Slab
- Roof: Composition,Energy Star/Reflective Roof
Condition
- New construction: No
- Year built: 2018
Utilities & green energy
- Sewer: Public Sewer
- Water: Public, Water District
Green energy
- Green verification: ENERGY STAR Certified Homes
- Energy efficient items: Attic Vents, Thermostat, HVAC
Community & HOA
Community
- Features: Subdivision Tennis Court
- Security: Prewired for Alarm System
- Subdivision: Tamarron Sec 8
HOA
- Has HOA: Yes
- Amenities included: Basketball Court, Clubhouse, Controlled Access, Dog Park, Fitness Center, Jogging Path, Park, Party Room, Picnic Area, Playground, Pond, Pool, Splash Pad, Tennis Court(s), Trail(s)
- HOA fee: $1,550 annually
Location
- Region: Katy
Financial & listing details
- Price per square foot: $139/sqft
- Tax assessed value: $537,338
- Annual tax amount: $8,950
- Date on market: 7/16/2026
- Listing terms: Cash,Conventional,FHA,Investor,VA Loan
- Ownership: Full Ownership
- Road surface type: Concrete, Curbs
Estimated market value
$511,600
$486,000 - $537,000
$3,535/mo
Price history
| Date | Event | Price |
|---|---|---|
| 8/28/2026 | Listed for rent | $3,500$1/sqft |
Source:  HAR #67411144 Report a problem HAR #67411144 Report a problem | ||
| 7/24/2026 | Price change | $525,000-4.5%$139/sqft |
Source:  HAR #74630522 Report a problem HAR #74630522 Report a problem | ||
| 7/16/2026 | Listed for sale | $550,000-8.3%$145/sqft |
Source: HAR #74630522 Report a problem | ||
| 11/7/2024 | Listing removed | $3,500$1/sqft |
Source: HAR #6726720 Report a problem | ||
| 10/8/2024 | Price change | $3,500-6.7%$1/sqft |
Source: HAR #6726720 Report a problem | ||
| 10/8/2024 | Listing removed | $600,000-2.4%$158/sqft |
Source: HAR #8753122 Report a problem | ||
| 8/31/2024 | Listed for rent | $3,750$1/sqft |
Source: HAR #6726720 Report a problem | ||
| 8/25/2024 | Listing removed | $614,900$162/sqft |
Source: HAR #25559526 Report a problem | ||
| 8/7/2024 | Price change | $614,900-1.6%$162/sqft |
Source: HAR #25559526 Report a problem | ||
| 6/13/2024 | Price change | $624,900-3.9%$165/sqft |
Source: HAR #25559526 Report a problem | ||
| 4/4/2024 | Listed for sale | $649,9980%$172/sqft |
Source: HAR #25559526 Report a problem | ||
| 4/3/2024 | Listing removed | -- |
Source: HAR #30966839 Report a problem | ||
| 3/25/2024 | Price change | $650,000-3%$172/sqft |
Source: HAR #30966839 Report a problem | ||
| 2/3/2024 | Listed for sale | $669,900+59.5%$177/sqft |
Source: HAR #30966839 Report a problem | ||
| 3/6/2020 | Listing removed | $419,990$111/sqft |
Source: D.R. Horton - Houston South Report a problem | ||
| 2/11/2020 | Pending sale | $419,990$111/sqft |
Source: D.R. Horton - Houston South Report a problem | ||
| 2/9/2020 | Price change | $419,990+0.5%$111/sqft |
Source: D.R. Horton - Houston South Report a problem | ||
| 2/4/2020 | Listed for sale | $417,990$110/sqft |
Source: D.R. Horton - Houston South Report a problem | ||
| 1/21/2020 | Pending sale | $417,990$110/sqft |
Source: D.R. Horton - Houston South Report a problem | ||
| 1/18/2020 | Price change | $417,990-1.2%$110/sqft |
Source: D.R. Horton - Houston South Report a problem | ||
| 12/21/2019 | Price change | $422,990-0.5%$112/sqft |
Source: D.R. Horton - Houston South Report a problem | ||
| 12/18/2019 | Price change | $424,990-0.2%$112/sqft |
Source: D.R. Horton - Houston South Report a problem | ||
| 12/4/2019 | Listed for sale | $425,990$112/sqft |
Source: D.R. Horton - Houston South Report a problem | ||
Public tax history
| Year | Property taxes | Tax assessment |
|---|---|---|
| 2025 | $8,950 +20.3% | $537,338 -0.9% |
| 2024 | $7,440 +10.7% | $542,383 +10% |
| 2023 | $6,720 -5.7% | $493,075 +10% |
| 2022 | $7,123 +7.4% | $448,250 +10% |
| 2021 | $6,634 +19.9% | $407,500 +34.2% |
| 2020 | $5,533 +92.2% | $303,610 +98.3% |
| 2019 | $2,878 +250.7% | $153,090 +264.5% |
| 2018 | $821 -43.6% | $42,000 |
| 2017 | $1,455 | $42,000 |
| 2016 | $1,455 +1901% | $42,000 +1041.3% |
| 2015 | $73 | $3,680 |
Find assessor info on the county website
Monthly payment
Est. payment
Payment breakdown
Explore the cost of this home by adjusting the details. Changes won't be saved.Climate risks
Neighborhood: 77494
Nearby schools
Schools provided by the listing agent
- Elementary: Tamarron Elementary School
- Middle: Leaman Junior High School
- High: Fulshear High School
Source: HAR. This data may not be complete. We recommend contacting the local school district to confirm school assignments for this home.


Similar homes
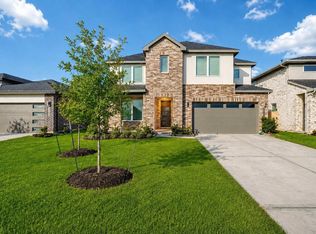
- $535,0004 bd4 ba3.3k sqft3815 Favor Forest Ct, Katy, TX 77494For Sale
 MLS ID #61851101, Jamie McMartin, Compass RE Texas, LLC - West Houston. HAR
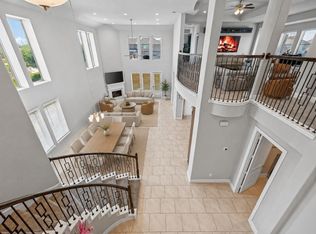
 - $450,0004 bd4 ba3.3k sqft3322 Black Gore Creek Dr, Katy, TX 77494For Sale
 MLS ID #15841754, Tai Dinh, Keller Williams Signature. HAR
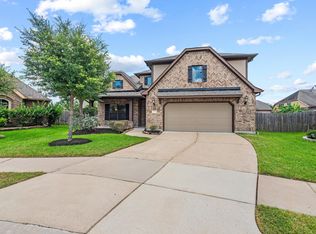
 - $699,9905 bd6 ba4.2k sqft3514 Hampton Landing Ct, Katy, TX 77494For Sale
 MLS ID #14317173, Dorothee Henderson, Better Homes and Gardens Real Estate Gary Greene - Katy. HAR
 - $510,0004 bd4 ba3.4k sqft4302 Kent Ranch Ct, Katy, TX 77494For Sale
 MLS ID #29605689, Charlie Russo, RE/MAX Signature. HAR
