Pride of ownership shines throughout this meticulously maintained home in the Ellensburg area, offering 1,775 sq. ft. of open, bright living space in true mint condition. The thoughtfully designed floor plan features 2 bedrooms plus a dedicated office that could easily be converted into a 3rd bedroom. The spacious primary suite is privately situated away from the secondary bedroom and includes private access to a secluded back deck, creating the perfect retreat. Outside, you'll find a detached 2-car garage with an additional storage room and attached carport, along with an impressive 1,920 sq. ft. shop complete with a gas stove—ideal for hobbies, projects, storage, or a home-based business. A 10' x 12' storage shed provides even more space for tools and equipment. The fully fenced 5-acre property with attractive 3-rail fencing offers ample room for animals, RV parking, additional vehicles, and covered parking. Relax or entertain on the spacious back deck, side deck, and patio area while enjoying the peaceful country setting. Mature landscaping enhances the property, which is conveniently located just a short drive from downtown Ellensburg, shopping, schools, and recreation. Enjoy the best of Kittitas County living with privacy, functionality, and room to grow.
Sold
Listed by: Larsen Properties Realty LLC • Tracy Larsen
Bought with: Larsen Properties Realty LLC
$595,000
3510 Lyons Road, Ellensburg, WA 98926
2beds
1,775sqft
Manufactured Home, Manufactured On Land
Built in 1996
5 Acres Lot
$594,200 Zestimate®
$335/sqft
$-- Estimated rent
Home value
$594,200
$547,000 - $648,000
Not available
Zestimate® history
Owner options
List your home for rent
Find your next renter with Zillow Rental Manager. Plus, with online applications, you can quickly screen prospective tenants – for free.
Refinance and save
$3,827/mo
Est. payment
Refinancing to a lower rate could help reduce your monthly payments and save thousands over the life of the loan.
$3,827/mo
Est. payment
Explore your selling options
Work with a Zillow partner agent
Leverage their expertise and Zillow's premium Showcase listings to get your home seen by more buyers.
Get startedList with your own agent
Get your home in front of millions of buyers by listing it on Zillow.
Learn how to do itSell it yourself
Take full control of how buyers see your home on Zillow by listing For Sale by Owner (FSBO).
List your homeWhat's special
Mature landscapingAttached carportSpacious primary suiteThoughtfully designed floor planMeticulously maintained home
Zillow last checked:
Listing updated:
Listed by:
Tracy Larsen,
Larsen Properties Realty LLC,
Dillon Larsen,
Larsen Properties Realty LLC
Bought with:
Connie Johnson, 4298
Larsen Properties Realty LLC
Source: NWMLS as distributed by MLS GRID,MLS#: 2551333
Facts & features
Interior
Bedrooms & bathrooms
- Bedrooms: 2
- Bathrooms: 2
- Full bathrooms: 1
- 3/4 bathrooms: 1
- Main level bathrooms: 2
- Main level bedrooms: 2
Primary bedroom
- Level: Main
Bedroom
- Level: Main
Bathroom full
- Level: Main
Bathroom three quarter
- Level: Main
Den office
- Level: Main
Dining room
- Level: Main
Entry hall
- Level: Main
Kitchen with eating space
- Level: Main
Living room
- Level: Main
Utility room
- Level: Main
Heating
- Ductless, Stove/Free Standing, Electric, Propane
Cooling
- Ductless
Appliances
- Included: Dishwasher, Dryer, Microwave, Refrigerator, Stove(s)/Range(s), Washer, Dishwasher(s), Dryer(s), Microwave(s), Refrigerator(s), Washer(s)
Features
- Bath Off Primary, Ceiling Fan(s), Dining Room, Pantry
- Flooring: Ceramic Tile, Vinyl, Vinyl Plank, Carpet
- Doors: French Doors
- Windows: Dbl Pane/Storm Window, Skylight(s)
- Basement: None
- Has fireplace: No
Interior area
- Total structure area: 1,775
- Total interior livable area: 1,775 sqft
Property
Parking
- Total spaces: 9
- Parking features: Detached Carport, Driveway, Detached Garage, RV Parking
- Has garage: Yes
- Has carport: Yes
- Covered spaces: 9
Features
- Levels: One
- Stories: 1
- Entry location: Main
- Patio & porch: Bath Off Primary, Ceiling Fan(s), Dbl Pane/Storm Window, Dining Room, French Doors, Pantry, Skylight(s), Vaulted Ceiling(s), Walk-In Closet(s)
- Has view: Yes
- View description: Mountain(s), Territorial
- Waterfront features: Creek
Lot
- Size: 5 Acres
- Features: Paved, Deck, Fenced-Fully, High Speed Internet, Outbuildings, Propane, RV Parking, Shop
- Topography: Level
- Residential vegetation: Garden Space
Details
- Parcel number: 10937
- Zoning description: Jurisdiction: County
- Special conditions: Standard
Construction
Type & style
- Home type: MobileManufactured
- Architectural style: Manuf-Double Wide
- Property subtype: Manufactured Home, Manufactured On Land
Materials
- Wood Siding, Wood Products
- Foundation: Tie Down
- Roof: Composition
Condition
- Year built: 1996
- Major remodel year: 1996
Details
- Builder model: Sherwood Manor
Utilities & green energy
- Electric: Company: PSE
- Sewer: Septic Tank, Company: Septic
- Water: Individual Well, Company: Individual Well
- Utilities for property: Diretv, Lightcurve
Community & HOA
Community
- Subdivision: Airport
Location
- Region: Ellensburg
Financial & listing details
- Price per square foot: $335/sqft
- Tax assessed value: $545,230
- Annual tax amount: $5,233
- Date on market: 7/8/2026
- Listing terms: Conventional,VA Loan
- Inclusions: Dishwasher(s), Dryer(s), Microwave(s), Refrigerator(s), Stove(s)/Range(s), Washer(s)
- Body type: Double Wide
Price history
| Date | Event | Price |
|---|---|---|
| 9/9/2026 | Sold | $595,000-0.8%$335/sqft |
Source:  NWMLS as distributed by MLS GRID #2551333 Report a problem NWMLS as distributed by MLS GRID #2551333 Report a problem | ||
| 8/6/2026 | Pending sale | $599,999$338/sqft |
Source: NWMLS as distributed by MLS GRID #2551333 Report a problem | ||
| 7/8/2026 | Listed for sale | $599,999$338/sqft |
Source: NWMLS as distributed by MLS GRID #2551333 Report a problem | ||
Public tax history
| Year | Property taxes | Tax assessment |
|---|---|---|
| 2025 | $5,211 +11.6% | $545,230 +4.8% |
| 2024 | $4,671 +8% | $520,020 +5.7% |
| 2023 | $4,325 +11.6% | $492,130 +24.4% |
| 2022 | $3,874 +2.2% | $395,730 +23.3% |
| 2021 | $3,791 +20.7% | $320,900 +31.3% |
| 2019 | $3,142 +13.1% | $244,400 +10.7% |
| 2018 | $2,779 | $220,870 |
| 2017 | $2,779 | $220,870 |
| 2016 | $2,779 | $220,870 |
| 2015 | $2,779 +3.8% | $220,870 -6.7% |
| 2013 | $2,677 | $236,740 |
| 2010 | -- | $236,740 -4.1% |
| 2009 | -- | $246,830 |
Find assessor info on the county website
Neighborhood: 98926
Nearby homes
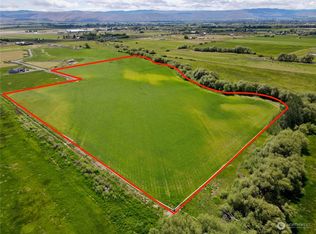
- $406,00027.08 acres7A Watson Rd, Ellensburg, WA 98926Sold
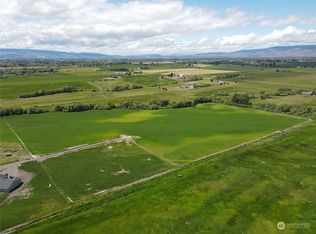
- $219,0003 acres9 Xx Watson Rd, Ellensburg, WA 98926Sold
- $219,0003 acres6 Watson Rd #X, Ellensburg, WA 98926Sold
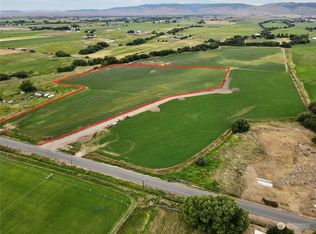
- $299,00020.52 acres8 Watson Rd #X, Ellensburg, WA 98926Sold
- $214,5003 acres5 Watson Rd #X, Ellensburg, WA 98926Sold
- $285,0003 bd2 ba1.5k sqft1611 Watson Rd, Ellensburg, WA 98926Sold
- $249,0006.11 acres90 Dusty Ln, Ellensburg, WA 98926Sold
- $--6.25 acres2 Watson Rd, Ellensburg, WA 98926Off Market
Nearby schools
GreatSchools rating
- 6/10Valley View Elementary SchoolGrades: K-5Distance: 3.9 mi
- 4/10Morgan Middle SchoolGrades: 6-8Distance: 4.8 mi
- 7/10Ellensburg High SchoolGrades: 9-12Distance: 4 mi
Get a cash offer in 3 minutes
Find out how much your home could sell for in as little as 3 minutes with a no-obligation cash offer.
Estimated market value
$594,200
Get a cash offer in 3 minutes
Find out how much your home could sell for in as little as 3 minutes with a no-obligation cash offer.
Estimated market value
$594,200
- Washington
- Kittitas County
- Ellensburg
- 98926
- 3510 Lyons Road
