Skip main navigation
Closed
  • $950,000

    3510 Majestic Oaks Dr, St Charles, IL 60174

    4beds
    4,627sqft
    Single Family Residence
    Built in 2001
    0.38 Acres Lot
    $1,011,700 Zestimate®
    $205/sqft
    $5,616 Estimated rent

    Home value

    $1,011,700

    $911,000 - $1.12M

    $5,616/mo

    Zestimate® history
    Loading
    Loading...

    Owner options

    List your home for rent

    $5,616/mo

    Rent Zestimate®

    Find your next renter with Zillow Rental Manager. Plus, with online applications, you can quickly screen prospective tenants – for free.

    Learn more

    $5,616/mo

    Rent Zestimate®

    Refinance and save

    $6,093/mo

    Est. payment

    Refinancing to a lower rate could help reduce your monthly payments and save thousands over the life of the loan.

    See today's rates

    $6,093/mo

    Est. payment

    Explore your selling options

    Work with a Zillow partner agent

    Leverage their expertise and Zillow's premium Showcase listings to get your home seen by more buyers.

    Get started

    List with your own agent

    Get your home in front of millions of buyers by listing it on Zillow.

    Learn how to do it

    Sell it yourself

    Take full control of how buyers see your home on Zillow by listing For Sale by Owner (FSBO).

    List your home

    What's special

    Two-story stone gas fireplaceCustom gas firepitSoaring ceilingsPaver drivewayRo water systemMagic corner cabinetPrimary bedroom suite
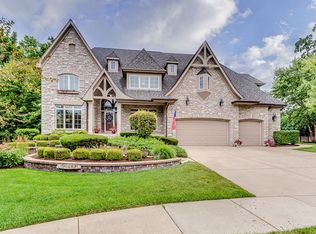
    Welcome home to 3510 Majestic Oaks Drive, a stunning residence nestled on a beautifully landscaped wooded 1/3-acre lot in the highly desirable Majestic Oaks neighborhood. This impeccably maintained, original owner, 4-Bedroom, 4.5-Bathroom home boasts a 3-car garage and offers an array of luxurious features. The Main Level showcases refinished hardwood floors (2019), soaring ceilings, and a classic iron staircase, leading to an open-concept living space that seamlessly connects the expansive Great Room with its striking two-story stone gas fireplace and floor-to-ceiling windows, to a chef's dream Kitchen. Updated in 2020, the Gourmet Kitchen features white cabinetry, Wolf and Sub-Zero appliances, two islands, quartz countertops, marble backsplash, designer range hood, Shaw farmhouse sink, and custom pantry with quartz counter and shelving. Appliances include a Wolf 48" range top with griddle and infrared grill, Wolf Convection Oven, a separate Wolf steam/convection oven, Sub Zero 42" refrigerator/freezer, separate Sub-Zero dedicated ice maker, Two 36" refrigerator drawers, Cove dishwasher, Breville microwave, as well as a separate bar with Sub-Zero wine refrigerator. Special features such as a hidden coffee/bakers cabinet, roll out shelving, under/above cabinet lighting, Magic Corner cabinet, and RO water system create a truly custom Kitchen. A full Laundry Room offering newer LG front Load washer & dryer, deep utility sink, and dedicated closet space are conveniently located next to the kitchen. A formal Dining Room with wainscoting and elegant Living Room with large windows, a Powder Room, convenient coat closet, and a Home Office/Den with walk-in closet and bay window complete the Main Level. Upstairs, new carpeting (2025) enhances the spacious Primary Bedroom Suite, which includes an en-suite Bathroom with marble flooring, marble shower, separate whirlpool tub, skylight, three vanities (one a makeup vanity), and an expanded 24 ft walk-in closet equipped with beautiful California Closet organizers and dual full length (24 ft each) hidden storage areas. Three additional generous Bedrooms with attached bath and Jack-n-Jill bath complete the second floor. The finished Lower Level offers a large Recreation Room with new carpeting (2025), a dedicated Gym with professional grade equipment (included in sale), a Full Bath, and a Playroom/Second Office (currently used for storage) with two full-size built-in closets with shelving, and a well-appointed Bar area adds to the entertainment possibilities. Outside, a built-in Weber gas grill, a Brussels Block paver multi-tiered patio with a custom gas firepit, extensive landscaping, outdoor lighting, a "smart" sprinkler system, and a Brussels Block paver driveway and walkways create an inviting outdoor oasis. Mechanicals have consistently been maintained and recent upgrades include a new roof, gutters with gutter/leaf guards, downspouts, two skylights (all 2025), two A/C units (2021), two water heaters (2020), two furnaces (2020), water softener (2020), garage heater (2020), and a smart home security system with Arlo cameras. This exceptional home is conveniently located near shopping, dining, a nearby neighborhood playground and parks, and top-rated D303 schools. Don't miss this incredible opportunity! * Square Footage Remarks: Above Grade Finished 3,407 sf / Below Grade Finished (approx.) 1,220 sf / Total Finished (approx.) 4,627 sf

    Zillow last checked:

    Listing updated:

    Listed by:

    Heidi Woods 630-728-2713,

    ARNI Realty Incorporated

    Bought with:

    David Moreno

    Redfin Corporation

    Source: MRED as distributed by MLS GRID,MLS#: 12304091MLS Logo

    Facts & features

    Interior

    Bedrooms & bathrooms
    • Bedrooms: 4
    • Bathrooms: 5
    • Full bathrooms: 4
    • 1/2 bathrooms: 1
    Rooms
    • Room types: Foyer, Office, Recreation Room, Exercise Room, Bonus Room, Breakfast Room
    Primary bedroom
    • Features: Flooring (Carpet), Bathroom (Full)
    • Level: Second
    • Area: 300 Square Feet
    • Dimensions: 20X15
    Bedroom 2
    • Features: Flooring (Carpet)
    • Level: Second
    • Area: 169 Square Feet
    • Dimensions: 13X13
    Bedroom 3
    • Features: Flooring (Carpet)
    • Level: Second
    • Area: 154 Square Feet
    • Dimensions: 14X11
    Bedroom 4
    • Features: Flooring (Carpet)
    • Level: Second
    • Area: 156 Square Feet
    • Dimensions: 13X12
    Bonus room
    • Features: Flooring (Carpet)
    • Level: Basement
    • Area: 192 Square Feet
    • Dimensions: 16X12
    Breakfast room
    • Features: Flooring (Hardwood)
    • Level: Main
    • Area: 80 Square Feet
    • Dimensions: 10X8
    Dining room
    • Features: Flooring (Hardwood)
    • Level: Main
    • Area: 169 Square Feet
    • Dimensions: 13X13
    Exercise room
    • Level: Basement
    • Area: 403 Square Feet
    • Dimensions: 31X13
    Family room
    • Features: Flooring (Hardwood)
    • Level: Main
    • Area: 320 Square Feet
    • Dimensions: 20X16
    Foyer
    • Features: Flooring (Hardwood)
    • Level: Main
    • Area: 96 Square Feet
    • Dimensions: 12X8
    Kitchen
    • Features: Kitchen (Eating Area-Table Space, Island, Custom Cabinetry, Pantry, Updated Kitchen), Flooring (Hardwood)
    • Level: Main
    • Area: 247 Square Feet
    • Dimensions: 19X13
    Laundry
    • Features: Flooring (Ceramic Tile)
    • Level: Main
    • Area: 114 Square Feet
    • Dimensions: 19X6
    Living room
    • Features: Flooring (Hardwood)
    • Level: Main
    • Area: 169 Square Feet
    • Dimensions: 13X13
    Office
    • Features: Flooring (Hardwood), Window Treatments (Bay Window(s))
    • Level: Main
    • Area: 140 Square Feet
    • Dimensions: 14X10
    Recreation room
    • Features: Flooring (Carpet)
    • Level: Basement
    • Area: 836 Square Feet
    • Dimensions: 38X22
    Heating
    • Natural Gas
    Cooling
    • Central Air
    Appliances
    • Included: Double Oven, Microwave, Dishwasher, High End Refrigerator, Bar Fridge, Freezer, Washer, Dryer, Disposal, Indoor Grill, Stainless Steel Appliance(s), Wine Refrigerator
    • Laundry: Main Level, Sink
    Features
    • Cathedral Ceiling(s), Dry Bar, Wet Bar, Built-in Features, Walk-In Closet(s), Open Floorplan, Separate Dining Room
    • Flooring: Hardwood
    • Windows: Skylight(s)
    • Basement: Finished,Full
    • Number of fireplaces: 1
    • Fireplace features: Gas Starter, Great Room
    Interior area
    • Total structure area: 0
    • Total interior livable area: 4,627 sqft

    Property

    Parking
    • Total spaces: 3
    • Parking features: Garage Door Opener, Heated Garage, On Site, Garage Owned, Attached, Garage
    • Attached garage spaces: 3
    • Has uncovered spaces: Yes
    Accessibility
    • Accessibility features: No Disability Access
    Features
    • Stories: 2
    • Patio & porch: Patio
    • Exterior features: Outdoor Grill, Fire Pit, Lighting
    Lot
    • Size: 0.38 Acres
    • Dimensions: 128X150X75X150
    • Features: Landscaped, Wooded, Mature Trees
    Details
    • Parcel number: 0924403021
    • Special conditions: None

    Construction

    Type & style
    • Home type: SingleFamily
    • Property subtype: Single Family Residence
    Materials
    • Brick, Cedar
    Condition
    • New construction: No
    • Year built: 2001

    Utilities & green energy

    • Electric: 200+ Amp Service
    • Sewer: Public Sewer
    • Water: Public

    Community & HOA

    Community
    • Features: Park, Curbs, Sidewalks, Street Lights, Street Paved
    • Subdivision: Majestic Oaks
    HOA
    • Has HOA: Yes
    • Services included: Insurance
    • HOA fee: $375 annually
    Location
    • Region: St Charles

    Financial & listing details

    • Price per square foot: $205/sqft
    • Tax assessed value: $859,692
    • Annual tax amount: $17,772
    • Date on market: 3/20/2025
    • Listing terms: Conventional
    • Ownership: Fee Simple w/ HO Assn.

    Price history

    DateEventPrice
    5/21/2025Sold$950,000+2.7%$205/sqft
    Source: MRED as distributed by MLS GRID #12304091 Report a problem
    5/17/2025Pending sale$925,000$200/sqft
    Source: MRED as distributed by MLS GRID #12304091 Report a problem
    3/23/2025Contingent$925,000$200/sqft
    Source: MRED as distributed by MLS GRID #12304091 Report a problem
    3/20/2025Listed for sale$925,000+39.7%$200/sqft
    Source: MRED as distributed by MLS GRID #12304091 Report a problem
    12/11/2001Sold$662,000+262.7%$143/sqft
    Source: Public Record Report a problem
    7/10/2001Sold$182,500$39/sqft
    Source: Public Record Report a problem

    Public tax history

    YearProperty taxesTax assessment
    2025$19,537 +5.7%$286,564 +11.5%
    2024$18,487 +4%$257,047 +11.7%
    2023$17,772 +9.8%$230,061 +11.4%
    2022$16,184 +4%$206,441 +4.9%
    2021$15,559 +5.7%$196,779 +6.5%
    2020$14,715 +1.8%$184,793 +2%
    2019$14,455 -14.2%$181,134 -13.4%
    2018$16,851 +2.6%$209,154 +3.5%
    2017$16,423 -14.1%$202,003 -3.5%
    2016$19,113 $209,227 +1.1%
    2015-- $206,971 +3.7%
    2014-- $199,578 -4.4%
    2013-- $208,801 -0.6%
    2012-- $210,027 -12.9%
    2011-- $241,252 -6.4%
    2010-- $257,647 -6.1%
    2009-- $274,323 -0.4%
    2008-- $275,436 -0.4%
    2007-- $276,535 +3.4%
    2006-- $267,487 +6.3%
    2005-- $251,539 +2.3%
    2004-- $245,873 +11%
    2003-- $221,497 +1.5%
    2002-- $218,201 +5355%
    2001-- $4,000 -0.7%
    2000-- $4,029
    Find assessor info on the county website

    Neighborhood: 60174

    Nearby schools

    GreatSchools rating
    Schools provided by the listing agent
    • District: 303

    Source: MRED as distributed by MLS GRID. This data may not be complete. We recommend contacting the local school district to confirm school assignments for this home.

    Get a cash offer in 3 minutes
    Find out how much your home could sell for in as little as 3 minutes with a no-obligation cash offer.
    Estimated market value
    $1,011,700
    Get a cash offer in 3 minutes
    Find out how much your home could sell for in as little as 3 minutes with a no-obligation cash offer.
    Estimated market value
    $1,011,700