Skip main navigation
Off market
  • $327,700

    3510 Marlow Dr, Texas City, TX 77591

    4beds
    2,041sqft
    Single Family Residence
    Built in 2025
    -- sqft lot
    $327,700 Zestimate®
    $161/sqft
    $2,557 Estimated rent

    Home value

    $327,700

    $301,000 - $357,000

    $2,557/mo

    Zestimate® history
    Loading
    Loading...

    Owner options

    List your home for rent

    $2,557/mo

    Rent Zestimate®

    Find your next renter with Zillow Rental Manager. Plus, with online applications, you can quickly screen prospective tenants – for free.

    Learn more

    $2,557/mo

    Rent Zestimate®

    Refinance and save

    $2,229/mo

    Est. payment

    Refinancing to a lower rate could help reduce your monthly payments and save thousands over the life of the loan.

    See today's rates

    $2,229/mo

    Est. payment

    Explore your selling options

    Work with a Zillow partner agent

    Leverage their expertise and Zillow's premium Showcase listings to get your home seen by more buyers.

    Get started

    List with your own agent

    Get your home in front of millions of buyers by listing it on Zillow.

    Learn how to do it

    Sell it yourself

    Take full control of how buyers see your home on Zillow by listing For Sale by Owner (FSBO).

    List your home

    What's special

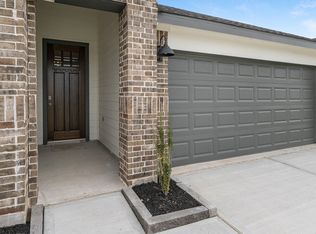
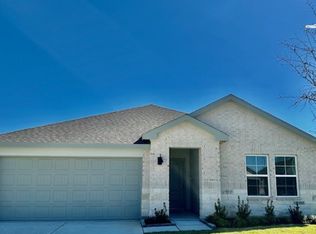
    FORMER MODEL HOME! Welcome to 3510 Marlow Drive at Marlow Lake, a thoughtfully designed single-story home spanning 2,042 square feet in Iowa Colony, Texas. With four bedrooms, three bathrooms, a private study, and a two-car garage, this home offers the perfect combination of space and functionality for modern living. As you step inside, a secondary bedroom and full bathroom are conveniently located near the foyer, ideal for guests or family members. The bedroom features plush carpeting, a bright window, and a tall closet, while the bathroom is complete with vinyl flooring and a tub/shower combination. Adjacent to this area, a versatile study with a large window creates a bright and inviting space, perfect for a home office, playroom, library, or media room. The heart of the home is the open-concept living area, where the kitchen, dining room, and family room seamlessly flow together, making it ideal for entertaining. The kitchen features stainless steel appliances, a spacious island, and a walk-in pantry, providing ample storage and prep space. Opposite the kitchen, two secondary bedrooms share a full bathroom with a tub/shower combo, each room offering a large window and a tall closet for storage. The utility room, located near the entrance to the primary suite, offers space for a washer and dryer for added convenience. The primary bedroom, tucked at the back of the home for privacy, features carpet flooring and two large windows overlooking the backyard. The primar

    This property is not currently displayed as for sale or rent on Zillow. This may be different from what's on other websites or public sources.

    Zillow last checked:

    Listing updated:

    Source: DR HortonMLS Logo

    Facts & features

    Interior

    Bedrooms & bathrooms
    • Bedrooms: 4
    • Bathrooms: 3
    • Full bathrooms: 3
    Interior area
    • Total interior livable area: 2,041 sqft

    Property

    Parking
    • Total spaces: 2
    • Parking features: Garage
    • Garage spaces: 2
    Features
    • Levels: 1.0
    • Stories: 1
    Details
    • Parcel number: 491140000003000

    Construction

    Type & style
    • Home type: SingleFamily
    • Property subtype: Single Family Residence
    Condition
    • New Construction
    • New construction: Yes
    • Year built: 2025
    Details
    • Builder name: D.R. Horton

    Community & HOA

    Community
    • Subdivision: Marlow Lake
    Location
    • Region: Texas City

    Financial & listing details

    • Price per square foot: $161/sqft
    • Tax assessed value: $249,856
    • Annual tax amount: $4,338
    • Date on market: 6/21/2025

    Price history

    DateEventPrice
    6/17/2025Listed for sale$349,990-4.6%$171/sqft
    Source: HAR #48641574 Report a problem
    5/20/2025Listing removed$366,990$180/sqft
    Source: DR Horton Report a problem
    3/2/2024Listed for sale$366,990$180/sqft
    Source: DR Horton Report a problem

    Public tax history

    YearProperty taxesTax assessment
    2025$4,338 +367.4%$249,856 +327.7%
    2024$928 $58,420
    Find assessor info on the county website

    Neighborhood: 77591

    Nearby schools

    GreatSchools rating
    Schools provided by the MLS
    • Elementary: Hughes Road Elementary
    • Middle: McAdams Junior High School
    • High: Dickinson High School
    • District: Dickinson Independent School District

    Source: DR Horton. This data may not be complete. We recommend contacting the local school district to confirm school assignments for this home.

    Get a cash offer in 3 minutes
    Find out how much your home could sell for in as little as 3 minutes with a no-obligation cash offer.
    Estimated market value
    $327,700
    Get a cash offer in 3 minutes
    Find out how much your home could sell for in as little as 3 minutes with a no-obligation cash offer.
    Estimated market value
    $327,700