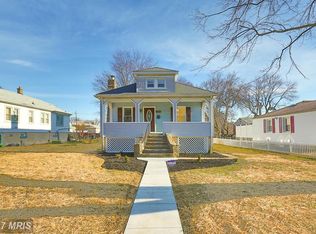
OPEN CANCELED - Solid well-maintained 4 bedroom cape cod with 1 full and 2 half baths. Come bring your decorating ideas to make this house a real home! Hardwood floors under carpet on main floor. Separate formal dining room. Two main level bedrooms with ceiling fans and full bath. Ceramic bath with tiled tub surround. Eat-in kitchen has ceiling fan & space for small table. Stainless steel wall oven & gas cooktop. Kitchen also offers back door access to the fabulous flat fenced rear yard. Long driveway has been recoated recently. Upstairs you will find two bedrooms and a half bath. Lower level features two large spaces for a family room, kids play area or work area. Enjoy the ambiance of the electric fireplace or entertain with the wet bar. Together with the laundry/utility room there is another half bath. Think Green - save energy and costs with the solar panels! Shed is AS-IS.
Sold for $240,000
$240,000
3510 Mary Ave, Baltimore, MD 21214
4beds
1,425sqft
Single Family Residence
Built in 1960
7,423 Square Feet Lot
$307,400 Zestimate®
$168/sqft
$2,720 Estimated rent
Home value
$307,400
$289,000 - $326,000
$2,720/mo
Zestimate® history
Owner options
List your home for rent
$2,720/mo
Rent Zestimate®
Find your next renter with Zillow Rental Manager. Plus, with online applications, you can quickly screen prospective tenants – for free.
$2,720/mo
Rent Zestimate®
Refinance and save
$1,702/mo
Est. payment
Refinancing to a lower rate could help reduce your monthly payments and save thousands over the life of the loan.
$1,702/mo
Est. payment
Explore your selling options
Work with a Zillow partner agent
Leverage their expertise and Zillow's premium Showcase listings to get your home seen by more buyers.
Get startedList with your own agent
Get your home in front of millions of buyers by listing it on Zillow.
Learn how to do itSell it yourself
Take full control of how buyers see your home on Zillow by listing For Sale by Owner (FSBO).
List your homeWhat's special
Electric fireplaceKids play areaCeiling fansCeramic bathWet barBack door accessEat-in kitchen
Zillow last checked:
Listing updated:
Listed by:
Cheryl Frederick 443-622-6113,
Long & Foster Real Estate, Inc.,
Co-Listing Agent: Joan A Hemingway-Mezoff 410-661-4367,
Long & Foster Real Estate, Inc.
Bought with:
Emily Turner
Compass
Source: Bright MLS,MLS#: MDBA2098872
Facts & features
Interior
Bedrooms & bathrooms
- Bedrooms: 4
- Bathrooms: 3
- Full bathrooms: 1
- 1/2 bathrooms: 2
- Main level bathrooms: 1
- Main level bedrooms: 2
Rooms
- Room types: Living Room, Dining Room, Bedroom 2, Bedroom 3, Bedroom 4, Kitchen, Family Room, Bedroom 1, Bathroom 1, Half Bath
Basement
- Area: 950
Heating
- Forced Air, Active Solar, Natural Gas
Cooling
- Central Air, Ceiling Fan(s), Programmable Thermostat, Electric
Appliances
- Included: Cooktop, Dryer, Exhaust Fan, Oven, Refrigerator, Washer, Water Heater, Gas Water Heater
- Laundry: In Basement, Has Laundry, Lower Level, Dryer In Unit, Washer In Unit
Features
- Bar, Ceiling Fan(s), Chair Railings, Dining Area, Entry Level Bedroom, Floor Plan - Traditional, Formal/Separate Dining Room, Eat-in Kitchen, Kitchen - Table Space, Bathroom - Tub Shower
- Flooring: Hardwood, Carpet, Vinyl, Wood
- Doors: Storm Door(s)
- Windows: Double Pane Windows, Replacement, Window Treatments
- Basement: Connecting Stairway,Full,Finished,Heated,Improved,Interior Entry,Exterior Entry,Rear Entrance,Sump Pump,Walk-Out Access,Water Proofing System,Windows
- Number of fireplaces: 1
- Fireplace features: Electric
Interior area
- Total structure area: 2,375
- Total interior livable area: 1,425 sqft
- Finished area above ground: 1,425
- Finished area below ground: 0
Property
Parking
- Total spaces: 4
- Parking features: Driveway, On Street
- Uncovered spaces: 4
Accessibility
- Accessibility features: None
Features
- Levels: Three
- Stories: 3
- Exterior features: Rain Gutters, Sidewalks
- Pool features: None
- Fencing: Aluminum,Chain Link,Partial,Back Yard
Lot
- Size: 7,423 Square Feet
- Features: Front Yard, Landscaped, Level, Rear Yard, SideYard(s)
Details
- Additional structures: Above Grade, Below Grade
- Parcel number: 0327035686 020
- Zoning: R-3
- Special conditions: Standard
Construction
Type & style
- Home type: SingleFamily
- Architectural style: Cape Cod
- Property subtype: Single Family Residence
Materials
- Aluminum Siding
- Foundation: Block
- Roof: Asphalt
Condition
- Good
- New construction: No
- Year built: 1960
Utilities & green energy
- Sewer: Public Sewer
- Water: Public
- Utilities for property: Above Ground
Community & HOA
Community
- Security: Monitored, Electric Alarm
- Subdivision: Hamilton Heights
HOA
- Has HOA: No
Location
- Region: Baltimore
- Municipality: Baltimore City
Financial & listing details
- Price per square foot: $168/sqft
- Tax assessed value: $160,267
- Annual tax amount: $3,746
- Date on market: 9/15/2023
- Listing agreement: Exclusive Right To Sell
- Ownership: Fee Simple
Price history
| Date | Event | Price |
|---|---|---|
| 11/2/2023 | Sold | $240,000$168/sqft |
Source:  Bright MLS #MDBA2098872 Report a problem Bright MLS #MDBA2098872 Report a problem | ||
| 10/6/2023 | Pending sale | $240,000$168/sqft |
Source: Bright MLS #MDBA2098872 Report a problem | ||
| 9/29/2023 | Price change | $240,000-4%$168/sqft |
Source: Bright MLS #MDBA2098872 Report a problem | ||
| 9/15/2023 | Listed for sale | $250,000$175/sqft |
Source: Bright MLS #MDBA2098872 Report a problem | ||
Public tax history
| Year | Property taxes | Tax assessment |
|---|---|---|
| 2025 | $4,343 +13.7% | $184,033 +13.7% |
| 2024 | $3,818 +1% | $161,800 +1% |
| 2023 | $3,782 +1% | $160,267 -0.9% |
| 2022 | $3,746 +1% | $161,800 +2.9% |
| 2021 | $3,710 +0.3% | $157,200 +0.3% |
| 2020 | $3,700 +0.3% | $156,767 -0.3% |
| 2019 | $3,689 +0.3% | $157,200 +0.8% |
| 2018 | $3,679 | $155,900 |
| 2017 | $3,679 +21.5% | $155,900 |
| 2016 | $3,029 | $155,900 -1.2% |
| 2015 | $3,029 | $157,800 |
| 2014 | $3,029 | $157,800 |
| 2013 | -- | $157,800 -7.1% |
| 2012 | -- | $169,800 |
| 2011 | -- | $169,800 |
| 2010 | -- | $169,800 -6.9% |
| 2009 | -- | $182,350 +15.7% |
| 2008 | -- | $157,570 +18.7% |
| 2007 | -- | $132,790 +22.9% |
| 2006 | -- | $108,010 +5.2% |
| 2005 | -- | $102,646 +5.5% |
| 2004 | -- | $97,283 +5.8% |
| 2003 | -- | $91,920 +1.1% |
| 2002 | -- | $90,876 +1.2% |
| 2001 | -- | $89,833 |
Find assessor info on the county website
Neighborhood: Glenham-Belford
Nearby homes
- $242,3004 bd2 ba1k sqft3508 Mary Ave, Baltimore, MD 21214Off Market
- $256,4004 bd2 ba1.2k sqft3512 Mary Ave, Baltimore, MD 21214Off Market

- $224,600-- bd1 ba1.1k sqft3506 Mary Ave, Baltimore, MD 21214Off Market
- $316,9005 bd2 ba1.8k sqft3514 Mary Ave, Baltimore, MD 21214Off Market
- $339,2005 bd2 ba2.1k sqft5903 Carter Ave, Baltimore, MD 21214Off Market
- $405,0004 bd3 ba2.8k sqft3500 Mary Ave, Baltimore, MD 21214Sold
- $221,4002 bd1 ba810 sqft3503 Glenarm Ave, Baltimore, MD 21206Off Market
- $295,1004 bd2 ba1.6k sqft3505 Glenarm Ave, Baltimore, MD 21206Off Market
Nearby schools
GreatSchools rating
- 6/10Glenmount Elementary/Middle SchoolGrades: PK-8Distance: 0.4 mi
- 1/10Reginald F. Lewis High SchoolGrades: 9-12Distance: 1.5 mi
- 3/10City Neighbors High SchoolGrades: 9-12Distance: 0.3 mi
Schools provided by the listing agent
- District: Baltimore City Public Schools
Source: Bright MLS. This data may not be complete. We recommend contacting the local school district to confirm school assignments for this home.
Get a cash offer in 3 minutes
Find out how much your home could sell for in as little as 3 minutes with a no-obligation cash offer.
Estimated market value
$307,400
Get a cash offer in 3 minutes
Find out how much your home could sell for in as little as 3 minutes with a no-obligation cash offer.
Estimated market value
$307,400
- Maryland
- Baltimore City
- Baltimore
- 21214
- Glenham-Belford
- 3510 Mary Ave
