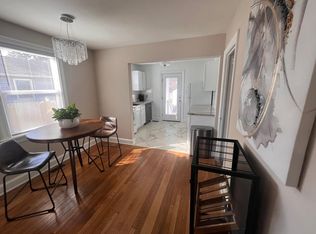
Welcome to this charming, well-maintained brick Cape featuring 3 bedrooms, 2 full baths, and a spacious basement. The beautiful kitchen offers granite countertops, stainless steel appliances, and a pantry just off to the side. The interior has been freshly painted in bright neutral tones. Gorgeously refinished hardwood floors gleam throughout most of the main level. Two spacious bedrooms and a full bath on the main level boast abundant natural light. Upstairs, you’ll find a generously sized primary bedroom with a private en-suite. The expansive basement, with its open layout, is ready for your finishing touches. Unwind and relax in the private screened porch just off the living room. The home also features a fenced frontyard, as well as rear parking. Enjoy outdoor activities at nearby parks and take advantage of the convenient location—just minutes from museums, restaurants, downtown, the James River Park System, and the Virginia Capital Trail. Request a showing, and thank you for your visit.
Sold for $350,000
$350,000
3510 Maryland Ave, Richmond, VA 23222
3beds
1,305sqft
Single Family Residence
Built in 1945
8,398 Square Feet Lot
$354,300 Zestimate®
$268/sqft
$1,983 Estimated rent
Home value
$354,300
$322,000 - $390,000
$1,983/mo
Zestimate® history
Owner options
List your home for rent
$1,983/mo
Rent Zestimate®
Find your next renter with Zillow Rental Manager. Plus, with online applications, you can quickly screen prospective tenants – for free.
$1,983/mo
Rent Zestimate®
Refinance and save
$2,209/mo
Est. payment
Refinancing to a lower rate could help reduce your monthly payments and save thousands over the life of the loan.
$2,209/mo
Est. payment
Explore your selling options
Work with a Zillow partner agent
Leverage their expertise and Zillow's premium Showcase listings to get your home seen by more buyers.
Get startedList with your own agent
Get your home in front of millions of buyers by listing it on Zillow.
Learn how to do itSell it yourself
Take full control of how buyers see your home on Zillow by listing For Sale by Owner (FSBO).
List your homeWhat's special
Spacious basementFenced front yardGranite countertopsRear parkingGenerously sized primary bedroomBeautiful kitchenGorgeously refinished hardwood floors
Zillow last checked:
Listing updated:
Listed by:
Victoria Evangeliou bryan.waters@redfin.com,
Redfin Corporation
Bought with:
Claire McCarty, 0225253188
Nest Realty Group
Source: CVRMLS,MLS#: 2607209 Originating MLS: Central Virginia Regional MLS
Originating MLS: Central Virginia Regional MLSFacts & features
Interior
Bedrooms & bathrooms
- Bedrooms: 3
- Bathrooms: 2
- Full bathrooms: 2
Primary bedroom
- Level: First
- Dimensions: 0 x 0
Bedroom 2
- Level: First
- Dimensions: 0 x 0
Bedroom 3
- Level: First
- Dimensions: 0 x 0
Dining room
- Level: First
- Dimensions: 0 x 0
Other
- Description: Tub & Shower
- Level: First
Kitchen
- Level: First
- Dimensions: 0 x 0
Living room
- Level: First
- Dimensions: 0 x 0
Heating
- Heat Pump, Natural Gas
Cooling
- Electric, Other
Appliances
- Included: Electric Water Heater
Features
- Bedroom on Main Level, Granite Counters
- Flooring: Ceramic Tile, Wood
- Basement: Full
- Attic: None
- Number of fireplaces: 1
Interior area
- Total interior livable area: 1,305 sqft
- Finished area above ground: 1,305
- Finished area below ground: 0
Property
Parking
- Parking features: Driveway, No Garage, Paved
- Has uncovered spaces: Yes
Features
- Levels: One and One Half
- Stories: 1.5
- Patio & porch: Screened, Side Porch
- Exterior features: Paved Driveway
- Pool features: None
Lot
- Size: 8,398 Square Feet
Details
- Parcel number: N0001163006
- Zoning description: R-6
Construction
Type & style
- Home type: SingleFamily
- Architectural style: Cape Cod
- Property subtype: Single Family Residence
Materials
- Brick
- Roof: Shingle
Condition
- Resale
- New construction: No
- Year built: 1945
Utilities & green energy
- Sewer: Public Sewer
- Water: Public
Community & HOA
Community
- Subdivision: North Highland Park
Location
- Region: Richmond
Financial & listing details
- Price per square foot: $268/sqft
- Tax assessed value: $283,000
- Annual tax amount: $3,396
- Date on market: 4/28/2026
- Ownership: Individuals
- Ownership type: Sole Proprietor
Price history
| Date | Event | Price |
|---|---|---|
| 5/15/2026 | Sold | $350,000+0%$268/sqft |
Source:  CVRMLS #2607209 Report a problem CVRMLS #2607209 Report a problem | ||
| 4/12/2026 | Pending sale | $349,900$268/sqft |
Source: CVRMLS #2607209 Report a problem | ||
| 3/27/2026 | Listed for sale | $349,900+77.6%$268/sqft |
Source: CVRMLS #2607209 Report a problem | ||
| 5/31/2018 | Sold | $197,000$151/sqft |
Source: CVRMLS #1814519 Report a problem | ||
| 4/26/2018 | Listing removed | $1,245$1/sqft |
Source: Carmel Holding Company - Property # 515097 Report a problem | ||
| 4/25/2018 | Listed for sale | $197,000+258.2%$151/sqft |
Source: Ridge Point Realty LLC #1814519 Report a problem | ||
| 4/16/2018 | Price change | $1,245-7.8%$1/sqft |
Source: Carmel Holding Company - Property # 509877 Report a problem | ||
| 4/4/2018 | Price change | $1,350+8.4%$1/sqft |
Source: Carmel Holding Company - Property # 501545 Report a problem | ||
| 4/2/2018 | Listed for rent | $1,245$1/sqft |
Source: Carmel Properties Report a problem | ||
| 2/20/2018 | Sold | $55,000+120%$42/sqft |
Source: Public Record Report a problem | ||
| 3/22/2013 | Sold | $25,000-56.5%$19/sqft |
Source: Public Record Report a problem | ||
| 1/26/2013 | Listed for sale | $57,500+34%$44/sqft |
Source: Exit First Realty #1302197 Report a problem | ||
| 8/19/2012 | Listing removed | $42,900$33/sqft |
Source: FreedomSoft LLLP Report a problem | ||
| 7/11/2012 | Listed for sale | $42,900$33/sqft |
Source: FreedomSoft LLLP Report a problem | ||
Public tax history
| Year | Property taxes | Tax assessment |
|---|---|---|
| 2025 | $3,396 +3.3% | $283,000 +3.3% |
| 2024 | $3,288 +4.2% | $274,000 +4.2% |
| 2023 | $3,156 | $263,000 |
| 2022 | $3,156 +37% | $263,000 +37% |
| 2021 | $2,304 +2.7% | $192,000 +2.7% |
| 2020 | $2,244 +3.3% | $187,000 +3.3% |
| 2019 | $2,172 +115.5% | $181,000 +115.5% |
| 2018 | $1,008 -35.9% | $84,000 |
| 2017 | $1,573 | $84,000 |
| 2016 | $1,573 | $84,000 |
| 2015 | $1,573 | $84,000 |
| 2014 | $1,573 | $84,000 -4.5% |
| 2013 | -- | $88,000 -7.4% |
| 2012 | -- | $95,000 -5% |
| 2011 | -- | $100,000 |
| 2010 | -- | $100,000 +0.2% |
| 2009 | -- | $99,800 |
| 2008 | -- | $99,800 +5.1% |
| 2007 | -- | $95,000 +53.7% |
| 2006 | -- | $61,800 +1.6% |
| 2005 | -- | $60,800 +18.5% |
| 2003 | -- | $51,300 +3% |
| 2002 | -- | $49,800 |
| 2001 | $712 | $49,800 |
Find assessor info on the county website
Neighborhood: North Highland Park
Nearby homes
- $276,400-- bd2 ba2.3k sqft3508 Maryland Ave, Richmond, VA 23222Off Market
- $221,400-- bd1 ba1.3k sqft3512 Maryland Ave, Richmond, VA 23222Off Market
- $441,0004 bd2 ba1.8k sqft3506 Maryland Ave, Richmond, VA 23222Sold
- $--2 bd1 ba850 sqft3506 Maryland Ave #B, Richmond, VA 23222Off Market
- $419,4003 bd3 ba1.5k sqft3520 Maryland Ave, Richmond, VA 23222Off Market
- $420,0003 bd2 ba2k sqft3522 Maryland Ave, Richmond, VA 23222Sold
- $--1 bd1 ba947 sqft3522 Maryland Ave FLOOR 1, Richmond, VA 23222Off Market
- $--2 bd1 ba1k sqft3522 Maryland Ave FLOOR 2, Richmond, VA 23222Off Market
Nearby schools
GreatSchools rating
- 3/10J.E.B. Stuart Elementary SchoolGrades: PK-5Distance: 1.1 mi
- NAMary Scott PreschoolGrades: Distance: 1.4 mi
- 6/10John Marshall High SchoolGrades: 9-12Distance: 1.9 mi
Schools provided by the listing agent
- Elementary: Barack Obama
- Middle: Henderson
- High: John Marshall
Source: CVRMLS. This data may not be complete. We recommend contacting the local school district to confirm school assignments for this home.
Get a cash offer in 3 minutes
Find out how much your home could sell for in as little as 3 minutes with a no-obligation cash offer.
Estimated market value
$354,300
Get a cash offer in 3 minutes
Find out how much your home could sell for in as little as 3 minutes with a no-obligation cash offer.
Estimated market value
$354,300
- Virginia
- Richmond City
- Richmond
- 23222
- North Highland Park
- 3510 Maryland Ave
Nearby cities
Nearby neighborhoods
Nearby zip codes
Other Richmond Topics
