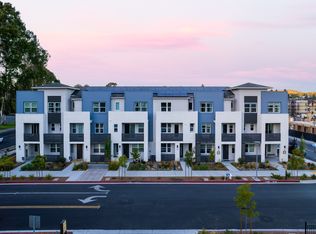
Towns Plan 1 offers 3 bedrooms, 3.5 bathrooms, and a spacious 2-car side-by-side garage. The home features upgraded quartz kitchen countertops, Bosch appliances, shaker-style cabinetry. The first floor includes a bedroom with an en-suite bathroom, ideal for a home office, or flexible living space. Upstairs, the spacious living and dining areas provide an inviting setting for entertaining, while a private deck from living area offers a space to relax and enjoy. The primary suite features dual vanities and a generous walk-in closet. Energy efficiency is enhanced with solar panels, available for lease or purchase. City Village offers 404 elegant residences surrounding a 2-acre public park with walking and biking trails, seating areas, and a community barbecue space. Ideally located near San Ramons City Walk neighborhood and within walking distance of City Centers restaurants, movie theater, & retail shops, as well as convenient access to schools, top employers, and public transit. Nearby recreational destinations include the Iron Horse Trail and Bridges Golf Club. Photos shown depict another home and include virtual staging. Color schemes and finishes will vary. Home is on time for Buyer to select countertops and flooring. Visit us today for a tour of this beautiful home!
New construction
$998,000
3510 Mauve Ter, San Ramon, CA 94583
3beds
1,716sqft
Townhouse, Residential
Built in 2026
-- sqft lot
$991,000 Zestimate®
$582/sqft
$410/mo HOA
What's special
- 1 day
- 190
- 6
Zillow last checked:
Listing updated:
Listed by:
Diana Cabanova 01045196 866-629-1950,
Summerhill Brokerage, Inc. 650-857-0122
Source: MLSListings Inc,MLS#: ML82062112
Facts & features
Interior
Bedrooms & bathrooms
- Bedrooms: 3
- Bathrooms: 4
- Full bathrooms: 3
- 1/2 bathrooms: 1
Rooms
- Room types: Laundry
Bedroom
- Features: GroundFloorBedroom, WalkinCloset
Bathroom
- Features: DoubleSinks, PrimaryStallShowers, FullonGroundFloor
Dining room
- Features: DiningFamilyCombo
Family room
- Features: KitchenFamilyRoomCombo
Kitchen
- Features: ExhaustFan, Hookups_IceMaker
Heating
- Central Forced Air, Heat Pump
Cooling
- Central Air, Zoned
Appliances
- Included: Dishwasher, Exhaust Fan, Disposal, Microwave, Electric Oven/Range
- Laundry: Upper Floor
Features
- Flooring: Carpet, Hardwood, Tile
Interior area
- Total structure area: 1,716
- Total interior livable area: 1,716 sqft
Video & virtual tour
Property
Parking
- Total spaces: 2
- Parking features: Attached, Electric Vehicle Charging Station(s), Parking Restrictions
- Attached garage spaces: 2
Features
- Stories: 3
- Patio & porch: Balcony/Patio
Details
- Parcel number: 214010210001308
- Zoning: MDR
- Special conditions: NewSubdivision
Construction
Type & style
- Home type: Townhouse
- Architectural style: Modern/HighTech
- Property subtype: Townhouse, Residential
Materials
- Foundation: Slab
- Roof: Composition
Condition
- New construction: Yes
- Year built: 2026
Utilities & green energy
- Gas: PublicUtilities
- Sewer: Public Sewer
- Utilities for property: Public Utilities, Solar
Community & HOA
HOA
- Has HOA: Yes
- Amenities included: Barbecue Area, Playground
- HOA fee: $410 monthly
Location
- Region: San Ramon
Financial & listing details
- Price per square foot: $582/sqft
- Tax assessed value: $852,187
- Date on market: 9/21/2026
- Listing agreement: ExclusiveRightToSell
- Listing terms: CashorConventionalLoan
Estimated market value
$991,000
$941,000 - $1.04M
$4,574/mo
Price history
| Date | Event | Price |
|---|---|---|
| 9/21/2026 | Listed for sale | $998,000$582/sqft |
Source:  MLSListings Inc #ML82062112 Report a problem MLSListings Inc #ML82062112 Report a problem | ||
Public tax history
| Year | Property taxes | Tax assessment |
|---|---|---|
| 2026 | -- | $852,187 +93.2% |
| 2025 | $4,939 +13.4% | $440,999 +13.9% |
| 2024 | $4,357 | $387,328 |
Find assessor info on the county website
Monthly payment
Est. payment
Payment breakdown
Explore the cost of this home by adjusting the details. Changes won't be saved.Climate risks
Neighborhood: 94583
Nearby schools
Schools provided by the listing agent
- Elementary: MontevideoElementary_1
- Middle: IronHorseMiddle
- High: CaliforniaHigh_1
- District: SanRamonValleyUnified
Source: MLSListings Inc. This data may not be complete. We recommend contacting the local school district to confirm school assignments for this home.
Similar homes
- from $998,0003 bd4 ba1.7k sqftThe Towns Plan 1 Plan, City Village, San Ramon, CA 94583New Construction
 Summerhill Homes
 - $1,078,0004 bd4 ba1.9k sqft3209 Ivory Ter, San Ramon, CA 94583New Construction
 MLS ID #ML82059043, Diana Cabanova. MLSListings Inc
 - $949,9003 bd3 ba1.7k sqft710 Ryan Ter, San Ramon, CA 94583For Sale
 MLS ID #41142383, Lauren Kraus. CCAR
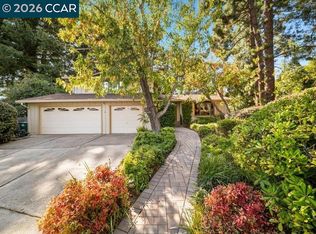
 - $1,490,0004 bd3 ba2.1k sqft550 Catanio Ct, San Ramon, CA 94583For Sale
 MLS ID #41149020, Lisa Doyle. CCAR
