Nestled along the fairway of the 8th hole of the Members Club, this custom-built Barker Canady home boasts 3 bedrooms, 2.5 bathrooms, and a seamless fusion of easy living and resort-style relaxation. As you step inside, be greeted by the inviting ambiance of an open-concept layout. The spacious living area, featuring high ceilings with a unique fan and an electric fireplace, effortlessly connects to the dining space and a gourmet kitchen. Rich hardwood floors and ample natural light further enhance the charm of this welcoming home. The chef-inspired kitchen boasts a gas cooktop, wall oven and warming tray with custom cabinets and granite countertops, perfect for culinary endeavors and entertaining guests. Retreat to the comfortable primary suite, showcasing a luxurious ensuite bath with a large walk-in closet, dual vanities, soaking tub and separate shower. Completing the first floor, discover a laundry room, half-bath, cozy keeping room which could also be used as a formal dining room, office, built-in dry bar, and 2-car garage. Upstairs, two generously sized bedrooms with a shared full bath and a loft area offer versatile space for family or guests. In addition, there is also a bonus room off the one bedroom and humongous storage with 3 walk-in attic areas. Outside, an enclosed porch and sprawling open patio invite outdoor relaxation and entertainment, offering picturesque views of the 8th green —a captivating backdrop for gatherings or just enjoying the fresh air. Indulge in the array of amenities provided by the Troon membership, including access to 81 holes of golf, tennis, pickleball, 4 clubhouses, swimming pools and fitness centers. In addition, the community offers a 475-slip full-service marina, Beacon 315 restaurant, kayak launch, dog parks, exercise paths, and a private beach club on Oak Island with free parking. Embrace the exceptional opportunity to reside in a home that seamlessly combines comfort and the charm of an esteemed golf course community.
Sold for $835,000
$835,000
3510 Members Club Boulevard, Southport, NC 28461
3beds
3,326sqft
Single Family Residence
Built in 2006
0.29 Acres Lot
$879,500 Zestimate®
$251/sqft
$3,133 Estimated rent
Home value
$879,500
$827,000 - $932,000
$3,133/mo
Zestimate® history
Owner options
List your home for rent
$3,133/mo
Rent Zestimate®
Find your next renter with Zillow Rental Manager. Plus, with online applications, you can quickly screen prospective tenants – for free.
$3,133/mo
Rent Zestimate®
Refinance and save
$4,838/mo
Est. payment
Refinancing to a lower rate could help reduce your monthly payments and save thousands over the life of the loan.
$4,838/mo
Est. payment
Explore your selling options
Work with a Zillow partner agent
Leverage their expertise and Zillow's premium Showcase listings to get your home seen by more buyers.
Get startedList with your own agent
Get your home in front of millions of buyers by listing it on Zillow.
Learn how to do itSell it yourself
Take full control of how buyers see your home on Zillow by listing For Sale by Owner (FSBO).
List your homeWhat's special
Swimming poolsHigh ceilingsRich hardwood floorsCustom cabinetsKayak launchUnique fanFormal dining room
Zillow last checked:
Listing updated:
Listed by:
Susan S Leach 910-713-8550,
St James Properties LLC
Bought with:
Debi L Gallo, 187601
St James Properties LLC, Marina Office
Source: Hive MLS,MLS#: 100427563 Originating MLS: Brunswick County Association of Realtors
Originating MLS: Brunswick County Association of RealtorsFacts & features
Interior
Bedrooms & bathrooms
- Bedrooms: 3
- Bathrooms: 3
- Full bathrooms: 2
- 1/2 bathrooms: 1
Rooms
- Room types: Master Bedroom, Bedroom 1, Bedroom 2, Bonus Room, Living Room, Dining Room, Kitchen, Laundry, Sunroom, Breakfast Nook
Primary bedroom
- Level: Main
Bedroom 1
- Level: Second
Bedroom 2
- Level: Second
Bonus room
- Level: Second
Breakfast nook
- Level: Main
Dining room
- Level: Main
Kitchen
- Level: Main
Laundry
- Level: Main
Living room
- Level: Main
Sunroom
- Level: Main
Heating
- Heat Pump, Zoned, Electric
Cooling
- Heat Pump, Zoned
Appliances
- Included: Vented Exhaust Fan, Mini Refrigerator, Gas Cooktop, Built-In Microwave, See Remarks, Washer, Refrigerator, Dryer, Disposal, Dishwasher, Wall Oven
- Laundry: Laundry Room
Features
- Master Downstairs, Walk-in Closet(s), Vaulted Ceiling(s), High Ceilings, Entrance Foyer, Solid Surface, Bookcases, Ceiling Fan(s), Pantry, Walk-in Shower, Blinds/Shades, Walk-In Closet(s)
- Flooring: Carpet, Wood
- Doors: Thermal Doors
- Windows: Thermal Windows
- Basement: None
- Attic: Walk-In
Interior area
- Total structure area: 3,326
- Total interior livable area: 3,326 sqft
Property
Parking
- Total spaces: 2
- Parking features: Garage Faces Front, Concrete, Garage Door Opener, Off Street
Features
- Levels: One and One Half
- Stories: 2
- Patio & porch: Open, Covered, Enclosed, Patio, Porch
- Exterior features: Irrigation System, Gas Grill, Thermal Doors
- Pool features: None
- Fencing: None
- Has view: Yes
- View description: Golf Course
- Waterfront features: None
Lot
- Size: 0.29 Acres
- Dimensions: 67 x 159 x 100 x 154
- Features: On Golf Course
Details
- Parcel number: 219md011
- Zoning: R
- Special conditions: Standard
Construction
Type & style
- Home type: SingleFamily
- Property subtype: Single Family Residence
Materials
- Block, Concrete, Fiber Cement
- Foundation: Crawl Space
- Roof: Architectural Shingle
Condition
- New construction: No
- Year built: 2006
Utilities & green energy
- Sewer: Public Sewer
- Water: Public
- Utilities for property: Sewer Available, Water Available
Community & HOA
Community
- Security: Smoke Detector(s)
- Subdivision: St James
HOA
- Has HOA: Yes
- Amenities included: Basketball Court, Beach Access, Cabana, Comm Garden, Pool, Gated, Jogging Path, Maintenance Common Areas, Maintenance Grounds, Maintenance Roads, Management, Marina, Master Insure, Park, Picnic Area, Playground, Restaurant, Security, Sewer, Storage, Street Lights, Trash
- HOA fee: $1,120 monthly
- HOA name: St James POA
- HOA phone: 910-253-4805
Location
- Region: Southport
Financial & listing details
- Price per square foot: $251/sqft
- Tax assessed value: $653,420
- Annual tax amount: $2,625
- Date on market: 10/13/2025
- Cumulative days on market: 4 days
- Listing agreement: Exclusive Right To Sell
- Listing terms: Cash,Conventional
Price history
| Date | Event | Price |
|---|---|---|
| 4/15/2024 | Sold | $835,000$251/sqft |
Source:  Hive MLS #100427563 Report a problem Hive MLS #100427563 Report a problem | ||
| 2/17/2024 | Pending sale | $835,000$251/sqft |
Source: Hive MLS #100427563 Report a problem | ||
| 2/15/2024 | Listed for sale | $835,000+256.8%$251/sqft |
Source: Hive MLS #100427563 Report a problem | ||
| 6/12/2006 | Sold | $234,000$70/sqft |
Source: Hive MLS #20078549 Report a problem | ||
Public tax history
| Year | Property taxes | Tax assessment |
|---|---|---|
| 2025 | $2,625 | $653,420 |
| 2024 | $2,625 | $653,420 |
| 2023 | $2,625 -2.8% | $653,420 +31.8% |
| 2022 | $2,701 0% | $495,950 |
| 2021 | $2,701 | $495,950 |
| 2020 | $2,701 | $495,950 |
| 2019 | $2,701 +9.8% | $495,950 +340% |
| 2018 | $2,461 | $112,710 |
| 2017 | $2,461 | $112,710 |
| 2016 | $2,461 | $112,710 -75.5% |
| 2015 | $2,461 +6% | $460,230 -2.3% |
| 2014 | $2,320 | $471,151 |
| 2013 | -- | -- |
| 2012 | -- | -- |
| 2011 | -- | -- |
| 2010 | -- | -- |
| 2009 | -- | -- |
| 2008 | -- | -- |
Find assessor info on the county website
Neighborhood: 28461
Nearby homes
- $577,3003 bd2 ba2.2k sqft3514 Members Club Blvd, Southport, NC 28461Off Market
- $676,2003 bd3 ba2.8k sqft3506 Members Club Blvd, Southport, NC 28461Off Market
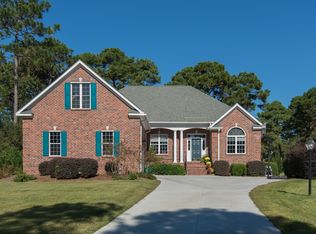
- $738,1003 bd2 ba2.6k sqft3520 Members Club Blvd, Saint James, NC 28461Off Market
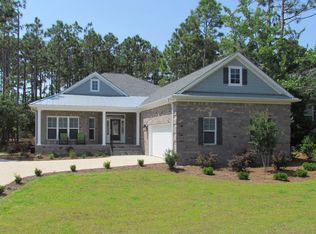
- $1,059,4004 bd3 ba4.2k sqft3502 Members Club Blvd, Southport, NC 28461Off Market
- $688,8003 bd3 ba2.4k sqft3526 Members Club Blvd, Southport, NC 28461Off Market
- $749,0004 bd3 ba2.9k sqft3498 Members Club Blvd, Southport, NC 28461Sold
- $684,2003 bd3 ba3.3k sqft3517 Members Club Blvd, Southport, NC 28461Off Market
- $592,7003 bd2 ba2.1k sqft3509 Members Club Blvd, Southport, NC 28461Off Market
Nearby schools
GreatSchools rating
- 4/10Virginia Williamson ElementaryGrades: PK-5Distance: 7.6 mi
- 4/10South Brunswick MiddleGrades: 6-8Distance: 6.3 mi
- 4/10South Brunswick HighGrades: 9-12Distance: 6.7 mi
Get a cash offer in 3 minutes
Find out how much your home could sell for in as little as 3 minutes with a no-obligation cash offer.
Estimated market value
$879,500
Get a cash offer in 3 minutes
Find out how much your home could sell for in as little as 3 minutes with a no-obligation cash offer.
Estimated market value
$879,500
- North Carolina
- Brunswick County
- Saint James
- 28461
- 3510 Members Club Boulevard
Nearby cities
Nearby zip codes
Other Saint James Topics
