Skip main navigation
Sold for $360,000
  • $360,000

    3510 N 124th St, Omaha, NE 68164

    4beds
    2,322sqft
    Single Family Residence
    Built in 1998
    8,363.52 Square Feet Lot
    $360,100 Zestimate®
    $155/sqft
    $2,376 Estimated rent

    Home value

    $360,100

    $338,000 - $382,000

    $2,376/mo

    Zestimate® history
    Loading
    Loading...

    Owner options

    List your home for rent

    $2,376/mo

    Rent Zestimate®

    Find your next renter with Zillow Rental Manager. Plus, with online applications, you can quickly screen prospective tenants – for free.

    Learn more

    $2,376/mo

    Rent Zestimate®

    Refinance and save

    $2,445/mo

    Est. payment

    Refinancing to a lower rate could help reduce your monthly payments and save thousands over the life of the loan.

    See today's rates

    $2,445/mo

    Est. payment

    Explore your selling options

    Work with a Zillow partner agent

    Leverage their expertise and Zillow's premium Showcase listings to get your home seen by more buyers.

    Get started

    List with your own agent

    Get your home in front of millions of buyers by listing it on Zillow.

    Learn how to do it

    Sell it yourself

    Take full control of how buyers see your home on Zillow by listing For Sale by Owner (FSBO).

    List your home

    What's special

    Finished basementMaintenance-free sidingPlenty of storageFreshly poured partial drivewayNew roof
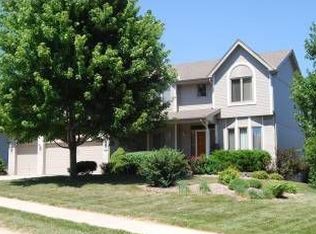
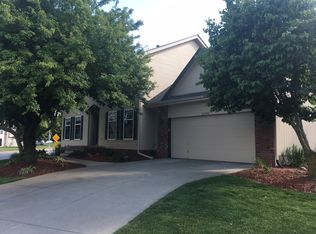
    Showings kick off with an Open House on Wed 5/6 from 4:30-7PM consider this your official invitation to fall in love with your next home. This well-cared-for 4 bed, 3 bath ranch isn't just move-in ready its kick-your-shoes-off-and-stay-awhile ready. With a 2-car garage and quick interstate access, you can get just about anywhere in the Omaha metro in 20 minutes or less (yes, even when you hit a couple red lights). Big-ticket items? Already handled. New roof, a freshly poured partial driveway (March), 4-year-old HVAC, all with maintenance-free siding so you can spend more time enjoying the home and less time Googling contractors. The finished basement adds even more living space, complete with a full bath and plenty of storage for everything from holiday décor to that treadmill you might start using again. It's the one you've been waiting for and it's ready when you are.

    Zillow last checked:

    Listing updated:

    Listed by:

    Kurt Sare 402-881-7958,

    BHHS Ambassador Real Estate

    Bought with:

    Audra Findeis, 20260119

    Prime Home Realty

    Source: GPRMLS,MLS#: 22612149MLS Logo

    Facts & features

    Interior

    Bedrooms & bathrooms
    • Bedrooms: 4
    • Bathrooms: 3
    • Full bathrooms: 3
    • Main level bathrooms: 2
    Primary bedroom
    • Features: Wall/Wall Carpeting, Window Covering, Ceiling Fan(s), Walk-In Closet(s)
    • Level: Main
    • Area: 165.37
    • Dimensions: 15.02 x 11.01
    Bedroom 2
    • Features: Wall/Wall Carpeting, Window Covering, Ceiling Fan(s)
    • Level: Main
    • Area: 110.55
    • Dimensions: 11 x 10.05
    Bedroom 3
    • Features: Wood Floor, Interior Balcony
    • Level: Main
    • Area: 82.08
    • Dimensions: 9.08 x 9.04
    Bedroom 4
    • Features: Wood Floor, 9'+ Ceiling
    • Level: Basement
    • Area: 121.26
    • Dimensions: 12.03 x 10.08
    Primary bathroom
    • Features: Full
    Kitchen
    • Features: Wall/Wall Carpeting, Cath./Vaulted Ceiling, Dining Area, Laminate Flooring, Sliding Glass Door
    • Level: Main
    • Area: 197.18
    • Dimensions: 18.09 x 10.9
    Living room
    • Features: Wall/Wall Carpeting, Window Covering, Fireplace, Cath./Vaulted Ceiling
    • Level: Main
    • Area: 239.86
    • Dimensions: 17.06 x 14.06
    Basement
    • Area: 1232
    Heating
    • Natural Gas, Forced Air
    Cooling
    • Central Air
    Appliances
    • Included: Range, Dishwasher, Disposal, Microwave
    • Laundry: Ceramic Tile Floor
    Features
    • Ceiling Fan(s)
    • Flooring: Carpet
    • Doors: Sliding Doors
    • Windows: Egress Window, Window Coverings, LL Daylight Windows
    • Basement: Daylight,Egress,Partially Finished
    • Number of fireplaces: 1
    • Fireplace features: Living Room, Wood Burning
    Interior area
    • Total structure area: 2,322
    • Total interior livable area: 2,322 sqft
    • Finished area above ground: 1,304
    • Finished area below ground: 1,018

    Property

    Parking
    • Total spaces: 2
    • Parking features: Attached
    • Attached garage spaces: 2
    Features
    • Patio & porch: Porch, Patio
    • Exterior features: Sprinkler System
    • Fencing: None
    Lot
    • Size: 8,363 sqft
    • Dimensions: 62.4 x 7.1 x 125 x 71.17 x 110
    • Features: Up to 1/4 Acre., City Lot, Public Sidewalk
    Details
    • Parcel number: 1003852228
    • Other equipment: Sump Pump

    Construction

    Type & style
    • Home type: SingleFamily
    • Architectural style: Ranch
    • Property subtype: Single Family Residence
    Materials
    • Vinyl Siding, Brick/Other
    • Foundation: Concrete Perimeter
    • Roof: Composition
    Condition
    • Not New and NOT a Model
    • New construction: No
    • Year built: 1998

    Utilities & green energy

    • Sewer: Public Sewer
    • Water: Public
    • Utilities for property: Electricity Available, Natural Gas Available, Water Available, Sewer Available

    Community & neighborhood

    Location
    • Region: Omaha
    • Subdivision: Eagle Point

    Other

    Other facts
    • Listing terms: VA Loan,FHA,Conventional,Cash
    • Ownership: Fee Simple

    Price history

    DateEventPrice
    6/22/2026Sold$360,000$155/sqft
    Source: GPRMLS #22612149 Report a problem
    5/8/2026Pending sale$360,000$155/sqft
    Source: GPRMLS #22612149 Report a problem
    5/6/2026Listed for sale$360,000+118.3%$155/sqft
    Source: GPRMLS #22612149 Report a problem
    4/18/2008Sold$164,900+16.1%$71/sqft
    Source: GPRMLS #20714488 Report a problem
    8/29/2003Sold$142,000+7.6%$61/sqft
    Source: Public Record Report a problem
    10/8/1999Sold$132,000$57/sqft
    Source: Agent Provided Report a problem

    Public tax history

    YearProperty taxesTax assessment
    2025$4,872 +3.4%$291,400
    2024$4,712 -23.4%$291,400
    2023$6,148 +26.8%$291,400 +28.3%
    2022$4,850 +11.6%$227,200 +10.6%
    2021$4,347 -1.1%$205,400
    2020$4,397 -0.3%$205,400
    2019$4,411 +12.7%$205,400 +12.9%
    2018$3,913 +1%$182,000
    2017$3,875 $182,000 +0.8%
    2016$3,875 +8.4%$180,600 +7%
    2015$3,574 $168,800
    2014-- $168,800
    2013-- $168,800 +4.1%
    2012-- $162,200
    2011-- $162,200
    2009$3,328 $162,200 -5%
    2008-- $170,800 +13.6%
    2005-- $150,400
    2004-- $150,400

    Find assessor info on the county website

    Neighborhood: 68164

    Nearby schools

    GreatSchools rating
    Schools provided by the listing agent
    • Elementary: Joslyn
    • Middle: Beveridge
    • High: Buena Vista
    • District: Omaha

    Source: GPRMLS. This data may not be complete. We recommend contacting the local school district to confirm school assignments for this home.

    Get pre-qualified for a loan
    At Zillow Home Loans, we can pre-qualify you in as little as 5 minutes with no impact to your credit score.

    An equal housing lender. NMLS #10287.

    Sell for more on Zillow
    Get a Zillow Showcase℠ listing at no additional cost and you could sell for .
    $360,100
    2% more
    +$7,202
    With Zillow Showcase(estimated)
    $367,302