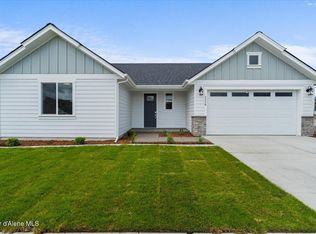
The very popular Ennis plan and former model home is now available. The home features beautifully designed custom sunroom and bonus space which offers a spacious and comfortable additional living area, complete with an independent air conditioning system. It's located in a quiet neighborhood with no rear neighbors, providing a serene and peaceful environment. This single level energy-efficient home features 3 spacious beds and 2 full baths. Vaulted and 9' ceiling heights, 8' tall interior doors, and laminate flooring throughout all the high traffic areas, gas fireplace, gourmet kitchen with large island, pantry, quartz counters, stainless appliances including refrigerator, soft close cabinetry & full tile backsplash. The master bath features double sinks, quartz counters, a soaker tub, a tiled shower & toilet closet. A/C, full landscaping, FULL 6' vinyl fencing, 2-car capacity garage, covered patio area for amazing outdoor entertaining! Upgraded to the max with two additional bonus spaces to be used for whatever purposes you will need.
Closed
Zillow last checked:
Listing updated:
Bought with:
Jared McFarland, SP32710
CENTURY 21 Beutler & Associates
Source: Coeur d'Alene MLS,MLS#: 26-7582
Price history
| Date | Event | Price |
|---|---|---|
| 8/19/2026 | Sold | -- |
Source:  Coeur d'Alene MLS #26-7582 Report a problem Coeur d'Alene MLS #26-7582 Report a problem | ||
| 7/26/2026 | Pending sale | $689,000$335/sqft |
Source: Coeur d'Alene MLS #26-7582 Report a problem | ||
| 7/23/2026 | Listed for sale | $689,000+14.9%$335/sqft |
Source: Coeur d'Alene MLS #26-7582 Report a problem | ||
| 8/15/2025 | Sold | -- |
Source: Coeur d'Alene MLS #25-6162 Report a problem | ||
| 7/18/2025 | Pending sale | $599,900$292/sqft |
Source: Coeur d'Alene MLS #25-6162 Report a problem | ||
| 6/14/2025 | Listed for sale | $599,900$292/sqft |
Source: Coeur d'Alene MLS #25-6162 Report a problem | ||
| 10/16/2024 | Listing removed | $599,900$292/sqft |
Source: Coeur d'Alene MLS #24-9060 Report a problem | ||
| 9/13/2024 | Listed for sale | $599,900$292/sqft |
Source: Coeur d'Alene MLS #24-9060 Report a problem | ||
Sell for more on Zillow
Get a Zillow Showcase℠ listing at no additional cost and you could sell for .
$684,700
2% more
+$13,694
With Zillow Showcase(estimated)
$698,394
