Skip main navigation
Closed
  • $830,000

    3510 N Fremont St APT 3, Chicago, IL 60657

    3beds
    --sqft
    Condominium, Single Family Residence
    Built in 2015
    -- sqft lot
    $892,800 Zestimate®
    $--/sqft
    $5,433 Estimated rent

    Home value

    $892,800

    $795,000 - $1.00M

    $5,433/mo

    Zestimate® history
    Loading
    Loading...

    Owner options

    List your home for rent

    $5,433/mo

    Rent Zestimate®

    Find your next renter with Zillow Rental Manager. Plus, with online applications, you can quickly screen prospective tenants – for free.

    Learn more

    $5,433/mo

    Rent Zestimate®

    Refinance and save

    $6,128/mo

    Est. payment

    Refinancing to a lower rate could help reduce your monthly payments and save thousands over the life of the loan.

    See today's rates

    $6,128/mo

    Est. payment

    Explore your selling options

    Work with a Zillow partner agent

    Leverage their expertise and Zillow's premium Showcase listings to get your home seen by more buyers.

    Get started

    List with your own agent

    Get your home in front of millions of buyers by listing it on Zillow.

    Learn how to do it

    Sell it yourself

    Take full control of how buyers see your home on Zillow by listing For Sale by Owner (FSBO).

    List your home

    What's special

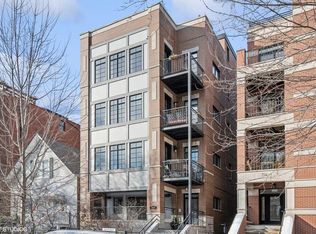
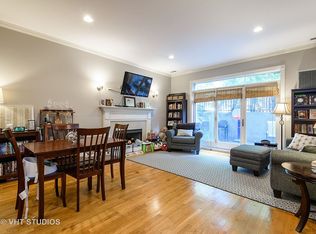
    Full brick masonry buildingCozy fireplaceExquisite detailsMassive islandCustom white ceiling-height cabinetryAbundant natural lightLuxurious primary suite
    Discover unparalleled luxury and comfort in this spacious 3-bedroom, 2.5-bath simplex, perfectly situated on a serene, tree-lined, one-way street in vibrant Lakeview. Located in a full brick masonry building constructed new in 2015, this home boasts an oversized 33' wide lot, offering expansive living spaces and exquisite details throughout. Expect to be impressed by the stunning millwork, custom built-ins, and abundant natural light streaming through oversized windows. The expansive floor plan includes a spacious living area with a cozy fireplace, a designated dining space, and a chef's dream kitchen. Outfitted with custom white ceiling-height cabinetry, quartz countertops, a massive island, professional-grade Sub-Zero and Viking appliances, a glass subway tile backsplash, and an impressive coffee bar with a beverage fridge, this kitchen rivals those found in single-family homes. The luxurious primary suite is a true retreat, featuring a generous walk-in closet with custom organization and a spa-like ensuite bath. Indulge in the oversized walk-in shower with steam, body sprays, and a seated area, complemented by a double vanity, heated floors, and ample storage. The sizable second and third bedrooms share a well-appointed Jack and Jill bath with a double vanity and separate shower/commode area. An additional powder room and a spacious laundry room with a folding area and sink add convenience. Outdoor living is equally impressive with a grilling balcony off the living area (complete with a gas line) and exclusive access to half of the oversized garage roof deck-perfect for entertaining. A well-managed association and garage parking with EV charger further enhance this home's appeal. Located in the heart of Lakeview, you're steps from public transit (Red Line, buses, LSD), the lakefront, Wrigley Field, Nettelhorst Elementary, shopping, dining, nightlife, and more. Pet-friendly!

    Zillow last checked:

    Listing updated:

    Listing courtesy of:

    Amanda McMillan 773-391-5050,

    @properties Christie's International Real Estate

    Bought with:

    Brett Pechter

    @properties Christie's International Real Estate

    Source: MRED as distributed by MLS GRID,MLS#: 12269914MLS Logo

    Facts & features

    Interior

    Bedrooms & bathrooms
    • Bedrooms: 3
    • Bathrooms: 3
    • Full bathrooms: 2
    • 1/2 bathrooms: 1
    Primary bedroom
    • Features: Flooring (Carpet), Bathroom (Full)
    • Level: Main
    • Area: 210 Square Feet
    • Dimensions: 15X14
    Bedroom 2
    • Features: Flooring (Carpet)
    • Level: Main
    • Area: 130 Square Feet
    • Dimensions: 13X10
    Bedroom 3
    • Features: Flooring (Carpet)
    • Level: Main
    • Area: 110 Square Feet
    • Dimensions: 11X10
    Balcony porch lanai
    • Features: Flooring (Carpet)
    • Level: Main
    • Area: 42 Square Feet
    • Dimensions: 7X6
    Deck
    • Level: Main
    • Area: 304 Square Feet
    • Dimensions: 19X16
    Dining room
    • Features: Flooring (Hardwood)
    • Level: Main
    • Area: 88 Square Feet
    • Dimensions: 11X8
    Family room
    • Features: Flooring (Other)
    Kitchen
    • Features: Kitchen (Eating Area-Breakfast Bar, Island), Flooring (Hardwood)
    • Level: Main
    • Area: 208 Square Feet
    • Dimensions: 16X13
    Laundry
    • Level: Main
    • Area: 56 Square Feet
    • Dimensions: 8X7
    Living room
    • Features: Flooring (Hardwood)
    • Level: Main
    • Area: 266 Square Feet
    • Dimensions: 19X14
    Walk in closet
    • Level: Main
    • Area: 42 Square Feet
    • Dimensions: 7X6
    Heating
    • Natural Gas, Forced Air
    Cooling
    • Central Air
    Appliances
    • Included: Range, Microwave, Dishwasher, High End Refrigerator, Freezer, Washer, Dryer, Disposal, Stainless Steel Appliance(s), Wine Refrigerator, Humidifier
    • Laundry: Washer Hookup, Gas Dryer Hookup, In Unit, Laundry Closet, Sink
    Features
    • Built-in Features, Walk-In Closet(s)
    • Flooring: Hardwood
    • Basement: None
    • Number of fireplaces: 1
    • Fireplace features: Gas Log, Gas Starter, Living Room
    Interior area
    • Total structure area: 0

    Property

    Parking
    • Total spaces: 1
    • Parking features: Concrete, Garage Door Opener, On Site, Garage Owned, Detached, Garage
    • Garage spaces: 1
    • Has uncovered spaces: Yes
    Accessibility
    • Accessibility features: No Disability Access
    Features
    • Patio & porch: Deck
    • Exterior features: Balcony
    Lot
    • Features: Common Grounds
    Details
    • Parcel number: 14204050641003
    • Special conditions: List Broker Must Accompany
    • Other equipment: Ceiling Fan(s)

    Construction

    Type & style
    • Home type: Condo
    • Property subtype: Condominium, Single Family Residence
    Materials
    • Brick
    Condition
    • New construction: No
    • Year built: 2015

    Utilities & green energy

    • Sewer: Public Sewer
    • Water: Lake Michigan, Public

    Community & neighborhood

    Location
    • Region: Chicago

    HOA & financial

    HOA
    • Has HOA: Yes
    • HOA fee: $332 monthly
    • Services included: Water, Insurance, Exterior Maintenance, Scavenger, Snow Removal

    Other

    Other facts
    • Listing terms: Conventional
    • Ownership: Condo

    Price history

    DateEventPrice
    2/27/2025Sold$830,000+3.8%
    Source: MRED as distributed by MLS GRID #12269914 Report a problem
    2/19/2025Pending sale$800,000
    Source: MRED as distributed by MLS GRID #12269914 Report a problem
    1/28/2025Contingent$800,000
    Source: MRED as distributed by MLS GRID #12269914 Report a problem
    1/15/2025Listed for sale$800,000+15.8%
    Source: MRED as distributed by MLS GRID #12269914 Report a problem
    7/15/2020Sold$691,000-7.9%
    Source: MRED as distributed by MLS GRID #10676029 Report a problem
    3/21/2020Listing removed$749,999
    Source: Option Realty Group LTD. #10533499 Report a problem
    9/30/2019Price change$749,999-4.5%
    Source: Option Realty Group LTD. #10533499 Report a problem
    9/18/2019Price change$784,999-0.6%
    Source: Option Realty Group LTD. #10484919 Report a problem
    8/14/2019Listed for sale$789,999-0.6%
    Source: Option Realty Group LTD. #10484919 Report a problem
    7/29/2016Sold$795,000
    Source: Public Record Report a problem

    Public tax history

    YearProperty taxesTax assessment
    2024-- $71,713 +19.5%
    2023$11,960 +2.8%$59,999
    2022$11,637 +2.1%$59,999
    2021$11,396 -24.2%$59,999 -11.1%
    2020$15,037 +1.8%$67,502 -8.2%
    2019$14,773 +1.7%$73,531
    2018$14,525 -9.9%$73,531 -1.8%
    2017$16,113 $74,848

    Find assessor info on the county website

    Neighborhood: Lake View

    Nearby schools

    GreatSchools rating
    Schools provided by the listing agent
    • Elementary: Nettelhorst Elementary School
    • Middle: Nettelhorst Elementary School
    • High: Lake View High School
    • District: 299

    Source: MRED as distributed by MLS GRID. This data may not be complete. We recommend contacting the local school district to confirm school assignments for this home.

    Get a cash offer in 3 minutes
    Find out how much your home could sell for in as little as 3 minutes with a no-obligation cash offer.
    Estimated market value
    $892,800
    Get a cash offer in 3 minutes
    Find out how much your home could sell for in as little as 3 minutes with a no-obligation cash offer.
    Estimated market value
    $892,800