If you’ve been searching for an affordable homeownership opportunity with minimal maintenance, your search ends here! Discover the perfect blend of comfort and convenience in this charming 2-bedroom, 1.5-bathroom townhome. Step inside to find generous room sizes and ample closet space throughout. The inviting oak kitchen features a breakfast bar that opens seamlessly into the great room, creating an ideal space for everyday living and casual entertaining. A composite deck, newly installed in 2022, extends off the great room for peaceful outdoor relaxation. The primary bedroom offers the added convenience of an adjoining door into the bathroom/laundry combo, while a handy half bath on the main floor keeps daily routines effortless. Bedroom #2 also has a balcony overlooking the front yard. Downstairs, a bonus den provides flexible space for a home office or hobby area. Parking is never a concern with a spacious 2-stall attached garage. Located just minutes from Northwoods Mall, Westlake shopping center, interstate access and downtown Peoria, errands and entertainment are always within easy reach. All appliances are included - even the washer and dryer - so you can move right in with immediate possession available. Enjoy carefree living with lawn care and snow removal covered by a remarkably low $60 monthly fee. Pets welcome up to 40 pounds. Must be owner-occupied. Schedule your showing today!
Sold for $135,000
$135,000
3510 N Kingston Dr APT 2, Peoria, IL 61604
2beds
1,360sqft
Single Family Residence, Residential
Built in 1997
1,840 Square Feet Lot
$135,600 Zestimate®
$99/sqft
$1,498 Estimated rent
Home value
$135,600
$125,000 - $146,000
$1,498/mo
Zestimate® history
Owner options
List your home for rent
$1,498/mo
Rent Zestimate®
Find your next renter with Zillow Rental Manager. Plus, with online applications, you can quickly screen prospective tenants – for free.
$1,498/mo
Rent Zestimate®
Refinance and save
$1,122/mo
Est. payment
Refinancing to a lower rate could help reduce your monthly payments and save thousands over the life of the loan.
$1,122/mo
Est. payment
Explore your selling options
Work with a Zillow partner agent
Leverage their expertise and Zillow's premium Showcase listings to get your home seen by more buyers.
Get startedList with your own agent
Get your home in front of millions of buyers by listing it on Zillow.
Learn how to do itSell it yourself
Take full control of how buyers see your home on Zillow by listing For Sale by Owner (FSBO).
List your homeWhat's special
Zillow last checked:
Listing updated:
Listed by:
Michelle Largent Mobile:309-208-7446,
RE/MAX Traders Unlimited
Bought with:
Jamie Harwood, 475.211449
Gallery Homes Real Estate
Source: RMLS Alliance as distributed by MLS GRID,MLS#: PA1266616 Originating MLS: Peoria Area Association of Realtors
Originating MLS: Peoria Area Association of Realtors
Facts & features
Interior
Bedrooms & bathrooms
- Bedrooms: 2
- Bathrooms: 2
- Full bathrooms: 1
- 1/2 bathrooms: 1
Bedroom 1
- Level: Upper
- Dimensions: 16ft 1in x 11ft 2in
Bedroom 2
- Level: Upper
- Dimensions: 15ft 7in x 9ft 9in
Other
- Level: Basement
- Dimensions: 11ft 5in x 8ft 9in
Other
- Area: 160
Additional room
- Description: Entry
- Level: Main
- Dimensions: 6ft 2in x 4ft 5in
Great room
- Level: Main
- Dimensions: 19ft 3in x 17ft 1in
Kitchen
- Level: Main
- Dimensions: 12ft 1in x 11ft 1in
Laundry
- Level: Upper
- Dimensions: 8ft 4in x 3ft 0in
Main level
- Area: 600
Upper level
- Area: 600
Heating
- Electric, Forced Air
Cooling
- Central Air
Appliances
- Included: Dishwasher, Disposal, Dryer, Microwave, Range, Refrigerator, Washer, Water Softener Owned, Electric Water Heater
Features
- Ceiling Fan(s)
- Windows: Blinds
- Basement: Finished,Partial
Interior area
- Total structure area: 1,200
- Total interior livable area: 1,360 sqft
Property
Parking
- Total spaces: 2
- Parking features: Attached, On Street, Private, Underground
- Attached garage spaces: 2
- Has uncovered spaces: Yes
- Details: Number Of Garage Remotes: 2
Features
- Levels: Two
- Patio & porch: Deck
Lot
- Size: 1,840 Square Feet
- Dimensions: 20 x 92
- Features: Level
Details
- Parcel number: 1430303013
- Zoning description: R6
Construction
Type & style
- Home type: SingleFamily
- Property subtype: Single Family Residence, Residential
Materials
- Frame, Vinyl Siding
- Foundation: Concrete Perimeter
- Roof: Shingle
Condition
- New construction: No
- Year built: 1997
Utilities & green energy
- Sewer: Public Sewer
- Water: Public
- Utilities for property: Cable Available
Community & HOA
Community
- Subdivision: Forest Ridge
HOA
- Has HOA: Yes
- Services included: Common Area Maintenance, Maintenance Grounds, Maintenance Road, Snow Removal, Trash
- HOA fee: $60 monthly
Location
- Region: Peoria
Financial & listing details
- Price per square foot: $99/sqft
- Tax assessed value: $99,510
- Annual tax amount: $3,324
- Date on market: 5/19/2026
- Road surface type: Paved
Price history
| Date | Event | Price |
|---|---|---|
| 6/30/2026 | Sold | $135,000+5.9%$99/sqft |
Source:  RMLS Alliance as distributed by MLS GRID #PA1266616 Report a problem RMLS Alliance as distributed by MLS GRID #PA1266616 Report a problem | ||
| 6/5/2026 | Pending sale | $127,500$94/sqft |
Source: RMLS Alliance as distributed by MLS GRID #PA1266616 Report a problem | ||
| 6/5/2026 | Listed for sale | $127,500+23.8%$94/sqft |
Source: RMLS Alliance as distributed by MLS GRID #PA1266616 Report a problem | ||
| 8/26/2022 | Sold | $103,000+3.1%$76/sqft |
Source: RMLS Alliance as distributed by MLS GRID #PA1236842 Report a problem | ||
| 8/13/2022 | Pending sale | $99,900$73/sqft |
Source: RMLS Alliance as distributed by MLS GRID #PA1236842 Report a problem | ||
| 8/11/2022 | Listed for sale | $99,900+8.6%$73/sqft |
Source: RMLS Alliance as distributed by MLS GRID #PA1236842 Report a problem | ||
| 9/1/2004 | Sold | $92,000+10.2%$68/sqft |
Source: Public Record Report a problem | ||
| 7/3/2001 | Sold | $83,500$61/sqft |
Source: Public Record Report a problem | ||
Public tax history
| Year | Property taxes | Tax assessment |
|---|---|---|
| 2024 | $3,000 +4.8% | $33,170 +9% |
| 2023 | $2,863 +87.6% | $30,430 +13.5% |
| 2022 | $1,526 +5.6% | $26,820 +5% |
| 2021 | $1,446 +1% | $25,540 +1% |
| 2020 | $1,432 +12.3% | $25,290 -2% |
| 2019 | $1,275 -22.9% | $25,800 -8.7% |
| 2018 | $1,655 +1% | $28,260 -1% |
| 2017 | $1,638 +0.8% | $28,550 |
| 2016 | $1,626 +0.1% | $28,550 +2% |
| 2015 | $1,624 -19.4% | $27,990 -16.9% |
| 2014 | $2,014 +1.2% | $33,690 -1.2% |
| 2013 | $1,990 -1.7% | $34,100 -4.9% |
| 2011 | $2,025 | $35,840 -4.2% |
| 2010 | -- | $37,410 +0.4% |
| 2009 | $2,003 -9.4% | $37,260 +4.1% |
| 2008 | $2,211 +8.5% | $35,800 +5.5% |
| 2007 | $2,038 -12.8% | $33,930 +3.2% |
| 2006 | $2,338 -4.3% | $32,880 +2.4% |
| 2005 | $2,443 +470.2% | $32,100 +498.9% |
| 1998 | $428 | $5,360 |
Find assessor info on the county website
Neighborhood: 61604
Nearby homes
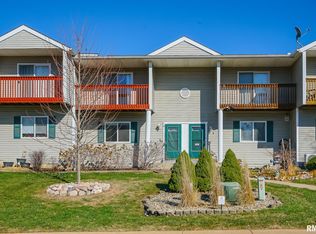
- $122,0002 bd2 ba1.3k sqft3510 N Kingston Dr APT 8, Peoria, IL 61604Sold
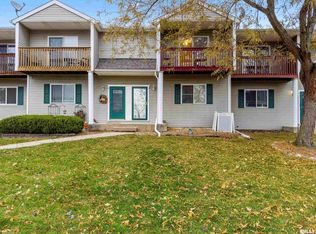
- $100,0002 bd2 ba1.3k sqft3510 N Kingston Dr APT 5, Peoria, IL 61604Sold
- $134,2302 bd2 ba1.3k sqft3510 N Kingston Dr APT 4, Peoria, IL 61604Sold

- $130,0002 bd2 ba1.3k sqft3510 N Kingston Dr, Peoria, IL 61604Sold

- $161,9003 bd3 ba2.1k sqft3510 N Kingston Dr APT 25, Peoria, IL 61604Sold
- $149,0002 bd3 ba1.2k sqft3510 N Kingston Dr APT 24, Peoria, IL 61604Sold
- $173,9002 bd4 ba2.1k sqft3510 N Kingston Dr APT 19, Peoria, IL 61604Off Market
- $137,9002 bd2 ba1.2k sqft3510 N Kingston Dr APT 12, Peoria, IL 61604Off Market
Nearby schools
GreatSchools rating
- 2/10Sterling Middle SchoolGrades: 5-8Distance: 1 mi
- 1/10Peoria High SchoolGrades: 9-12Distance: 2.7 mi
- 4/10Dr. Maude A. Sanders PrimaryGrades: K-4Distance: 1 mi
Schools provided by the listing agent
- Elementary: Dr. Maude Sanders
- Middle: Sterling
- High: Peoria High
Source: RMLS Alliance as distributed by MLS GRID. This data may not be complete. We recommend contacting the local school district to confirm school assignments for this home.


Get pre-qualified for a loan
At Zillow Home Loans, we can pre-qualify you in as little as 5 minutes with no impact to your credit score.An equal housing lender. NMLS #10287.
Sell for more on Zillow
Get a Zillow Showcase℠ listing at no additional cost and you could sell for .
$135,600
2% more
+$2,712
With Zillow Showcase(estimated)
$138,312
- Illinois
- Peoria County
- Peoria
- 61604
- 3510 N Kingston Dr Apartment 2
Nearby cities
Nearby neighborhoods
Nearby zip codes
Other Peoria Topics
