Skip main navigation
Sold for $350,000
  • $350,000

    3510 N MARYLAND AVENUE, PLANT CITY, FL 33565

    4beds
    1,844sqft
    Single Family Residence
    Built in 2022
    7,800 Square Feet Lot
    $342,300 Zestimate®
    $190/sqft
    $2,343 Estimated rent

    Home value

    $342,300

    Estimated sales range

    Not available

    $2,343/mo

    Zestimate® history
    Loading
    Loading...

    Owner options

    List your home for rent

    $2,343/mo

    Rent Zestimate®

    Find your next renter with Zillow Rental Manager. Plus, with online applications, you can quickly screen prospective tenants – for free.

    Learn more

    $2,343/mo

    Rent Zestimate®

    Refinance and save

    $2,449/mo

    Est. payment

    Refinancing to a lower rate could help reduce your monthly payments and save thousands over the life of the loan.

    See today's rates

    $2,449/mo

    Est. payment

    Explore your selling options

    Work with a Zillow partner agent

    Leverage their expertise and Zillow's premium Showcase listings to get your home seen by more buyers.

    Get started

    List with your own agent

    Get your home in front of millions of buyers by listing it on Zillow.

    Learn how to do it

    Sell it yourself

    Take full control of how buyers see your home on Zillow by listing For Sale by Owner (FSBO).

    List your home

    What's special

    Designer trimPrivacy fenceDesigner paint feature wallArchitectural shinglesScreened corner porch
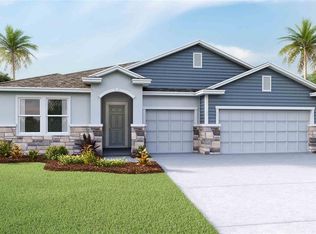
    Why buy brand new construction when you can have better than new, MORE UPGRADES, and READY NOW?! Located in Plant City's new North Park Isle community, this FORMER MODEL HOME for Pulte/Centex is in like-new condition, having only been lived in for 3 months! The bright and airy Hanover floorplan features 4 bedrooms and 2 bathrooms in a 3-way split arrangement. There are so many upgrades that you'll never receive buying a brand new house! The Pulte/Centex homes have quartz countertops in the kitchen AND both bathrooms! The front door is an upgraded, glass-front style adding so much light into your front hallway and just brightening up the whole house. You have a screened corner porch! Curtains and curtain rods as well as one-touch window blinds are included! Every bedroom has a designer paint feature wall! The family room and hallway walls have designer trim! The light and fan fixtures are all upgraded - EVERY ROOM has a light and/or ceiling fan! Your garage floor has an epoxy coating for easy care. Gutters and downspouts are already installed for you! There are coachlights on each side of the garage - the rest of the homes for sale either have 1 or more often, none! The roof has architectural shingles, not flat-tab. You have a privacy fence along the back of the property, and no neighbor on the north side! Additional amenities include a Smart Home package and an interior laundry room with washer and dryer included. The community offers a beautiful resort-style pool with tennis, basketball & pickleball courts, a playground, dog park and even a kayak launch! Your new home is conveniently located just minutes from the new Baycare South Florida Baptist Hospital, as well as the entrance ramps to I-4. Schools, churches, shopping and entertainment are all nearby as well!

    Zillow last checked:

    Listing updated:

    Listed by:

    Lynne Halleran 813-763-1881,

    COLDWELL BANKER REALTY 863-687-2233,

    Brittany Menees,

    COLDWELL BANKER REALTY

    Bought with:

    Justin Roman, 3558122

    IRON VALLEY REAL ESTATE DELTONA LAKES

    Source: Stellar MLS,MLS#: L4949987MLS LogoOriginating MLS: Lakeland

    Facts & features

    Interior

    Bedrooms & bathrooms
    • Bedrooms: 4
    • Bathrooms: 2
    • Full bathrooms: 2
    Rooms
    • Room types: Family Room
    Primary bedroom
    • Features: En Suite Bathroom, Walk-In Closet(s)
    • Level: First
    • Area: 168 Square Feet
    • Dimensions: 12x14
    Bedroom 2
    • Features: Built-in Closet
    • Level: First
    • Area: 143 Square Feet
    • Dimensions: 11x13
    Bedroom 3
    • Features: Built-in Closet
    • Level: First
    • Area: 100 Square Feet
    • Dimensions: 10x10
    Bedroom 4
    • Features: Built-in Closet
    • Level: First
    • Area: 143 Square Feet
    • Dimensions: 11x13
    Primary bathroom
    • Features: Shower No Tub, Stone Counters, Storage Closet
    • Level: First
    • Area: 64 Square Feet
    • Dimensions: 8x8
    Dining room
    • Features: No Closet
    • Level: First
    • Area: 90 Square Feet
    • Dimensions: 9x10
    Kitchen
    • Features: Pantry, Kitchen Island, Stone Counters, Storage Closet
    • Level: First
    • Area: 130 Square Feet
    • Dimensions: 10x13
    Living room
    • Features: No Closet
    • Level: First
    • Area: 342 Square Feet
    • Dimensions: 19x18
    Utility room
    • Features: No Closet
    • Level: First
    • Area: 63 Square Feet
    • Dimensions: 7x9
    Heating
    • Central, Electric
    Cooling
    • Central Air
    Appliances
    • Included: Dishwasher, Dryer, Electric Water Heater, Microwave, Range, Refrigerator, Washer
    • Laundry: Electric Dryer Hookup, Inside, Laundry Room, Washer Hookup
    Features
    • Ceiling Fan(s), Eating Space In Kitchen, Open Floorplan, Primary Bedroom Main Floor, Smart Home, Split Bedroom, Stone Counters, Thermostat, Walk-In Closet(s)
    • Flooring: Carpet, Ceramic Tile
    • Doors: Sliding Doors
    • Windows: Blinds, Double Pane Windows, Drapes, ENERGY STAR Qualified Windows, Insulated Windows, Rods, Window Treatments
    • Has fireplace: No
    Interior area
    • Total structure area: 2,400
    • Total interior livable area: 1,844 sqft

    Property

    Parking
    • Total spaces: 2
    • Parking features: Driveway, Garage Door Opener
    • Attached garage spaces: 2
    • Has uncovered spaces: Yes
    Features
    • Levels: One
    • Stories: 1
    • Patio & porch: Covered, Rear Porch, Screened, Side Porch
    • Exterior features: Irrigation System, Rain Gutters, Sidewalk
    • Waterfront features: Lake
    Lot
    • Size: 7,800 Square Feet
    • Dimensions: 60 x 130
    • Features: City Lot, Sidewalk
    • Residential vegetation: Trees/Landscaped
    Details
    • Parcel number: P162822C5B00000000003.0
    • Zoning: PD
    • Special conditions: None

    Construction

    Type & style
    • Home type: SingleFamily
    • Architectural style: Craftsman
    • Property subtype: Single Family Residence
    Materials
    • Stucco
    • Foundation: Slab
    • Roof: Shingle
    Condition
    • Completed
    • New construction: No
    • Year built: 2022
    Details
    • Builder model: Hanover
    • Builder name: Pulte/Centex

    Utilities & green energy

    • Sewer: Public Sewer
    • Water: Public
    • Utilities for property: BB/HS Internet Available, Cable Available, Electricity Connected, Public, Sewer Connected, Street Lights, Underground Utilities, Water Connected

    Community & HOA

    Community
    • Features: Lake, Clubhouse, Community Mailbox, Deed Restrictions, Dog Park, Fitness Center, Golf Carts OK, Park, Playground, Pool, Sidewalks
    • Security: Security System
    • Pet fee: $0 monthly
    • Subdivision: NORTH PARK ISLE PH 1A
    HOA
    • Has HOA: Yes
    • Amenities included: Basketball Court, Fence Restrictions, Fitness Center, Pickleball Court(s), Playground, Pool
    • Services included: Common Area Taxes, Community Pool, Pool Maintenance, Recreational Facilities
    • HOA fee: $9 monthly
    • HOA name: Michael Perez
    • HOA phone: 813-873-7300
    Location
    • Region: Plant City

    Financial & listing details

    • Price per square foot: $190/sqft
    • Tax assessed value: $293,639
    • Annual tax amount: $8,158
    • Date on market: 1/22/2025
    • Cumulative days on market: 162 days
    • Listing terms: Cash,Conventional,FHA,VA Loan
    • Ownership: Fee Simple
    • Total actual rent: 0
    • Electric utility on property: Yes
    • Road surface type: Paved, Asphalt

    Price history

    DateEventPrice
    7/22/2025Sold$350,000$190/sqft
    Source: Stellar MLS #L4949987 Report a problem
    7/3/2025Pending sale$350,000$190/sqft
    Source: Stellar MLS #L4949987 Report a problem
    6/3/2025Price change$350,000-3.6%$190/sqft
    Source: Stellar MLS #L4949987 Report a problem
    4/5/2025Price change$363,000-3.2%$197/sqft
    Source: Stellar MLS #L4949987 Report a problem
    1/31/2025Price change$375,000-3.1%$203/sqft
    Source: Stellar MLS #L4949987 Report a problem
    1/23/2025Listed for sale$387,000+5.3%$210/sqft
    Source: Stellar MLS #L4949987 Report a problem
    5/22/2024Sold$367,400$199/sqft
    Source: Public Record Report a problem

    Public tax history

    YearProperty taxesTax assessment
    2025$7,970 -2.3%$293,639 +0.6%
    2024$8,158 +8.9%$291,847 +4%
    2023$7,491 +140.6%$280,596 +707.5%
    2022$3,113 $34,749
    Find assessor info on the county website

    Neighborhood: 33565

    Nearby schools

    GreatSchools rating
    Get a cash offer in 3 minutes
    Find out how much your home could sell for in as little as 3 minutes with a no-obligation cash offer.
    Estimated market value
    $342,300
    Get a cash offer in 3 minutes
    Find out how much your home could sell for in as little as 3 minutes with a no-obligation cash offer.
    Estimated market value
    $342,300