Move-in ready 3-bedroom, 2-bath, 2-car garage home built in 2020 with just under 2,000 sq. ft. under air. Bright, open great room layout with western rear exposure for sunsets, plus a split floor plan that offers privacy. A flexible front space works well as a den, dining area, or second living space.
Tile flooring runs throughout. Kitchen is set up for both daily use and entertaining with 42” shaker-style soft-close cabinets, granite counters, stainless appliances, recessed lighting, and a large island. Primary suite offers two walk-in closets, dual sinks, soaking tub, and separate shower. Guest bedrooms are positioned on the opposite side of the home near a full bath.
Impact windows and doors, whole-house reverse osmosis system, under-truss lanai, irrigation system, and an inside laundry room add to the overall functionality.
Located in NW Cape Coral with quick access to Crystal Lake Park, now open and offering a beach area, kayak launch, walking paths, and more. Future Seven Islands project nearby is expected to bring additional waterfront dining, recreation, and amenities to the area. Burnt Store boat ramp is about 6 miles away, Publix about 7 miles, with Punta Gorda Airport and RSW both within reasonable driving distance. Easy access to some of Southwest Florida’s best boating and fishing.
Active
$349,917
3510 NW 41st Pl, Cape Coral, FL 33993
3beds
1,965sqft
:
Get pre-qualified$2,350/mo
Single Family Residence
Built in 2020
10,018 Square Feet Lot
$341,700 Zestimate®
$178/sqft
$-- HOA
What's special
Under-truss lanaiGranite countertopsWestern rear exposureBeach areaLookout towerFitness stationsIrrigation system
- 109 days |
- 92 |
- 5 |
Zillow last checked:
Listing updated:
Listed by:
Nancy Ammons 239-910-6595,
RE/MAX Trend
Source: Florida Gulf Coast MLS,MLS#: 2026019031 Originating MLS: Florida Gulf Coast
Originating MLS: Florida Gulf CoastFacts & features
Interior
Bedrooms & bathrooms
- Bedrooms: 3
- Bathrooms: 2
- Full bathrooms: 2
Rooms
- Room types: Great Room
Heating
- Central, Electric
Cooling
- Central Air, Ceiling Fan(s), Electric
Appliances
- Included: Dishwasher, Ice Maker, Range, Refrigerator, RefrigeratorWithIce Maker
- Laundry: Washer Hookup, Dryer Hookup, Inside
Features
- Breakfast Bar, Bathtub, Cathedral Ceiling(s), Dual Sinks, Entrance Foyer, Kitchen Island, Living/Dining Room, Main Level Primary, Pantry, Separate Shower, Walk-In Closet(s), Window Treatments, Split Bedrooms, Great Room
- Flooring: Tile
- Windows: Single Hung, Impact Glass, Window Coverings
Interior area
- Total structure area: 2,412
- Total interior livable area: 1,965 sqft
Video & virtual tour
Property
Parking
- Total spaces: 2
- Parking features: Attached, Garage, Garage Door Opener
- Attached garage spaces: 2
Features
- Stories: 1
- Patio & porch: Open, Porch
- Exterior features: Security/High Impact Doors, Sprinkler/Irrigation, Room For Pool
- Has view: Yes
- View description: Landscaped, Lake
- Has water view: Yes
- Water view: Lake
- Waterfront features: None
Lot
- Size: 10,018 Square Feet
- Dimensions: 80 x 125 x 80 x 125
- Features: Rectangular Lot, Sprinklers Automatic
Details
- Parcel number: 244322C205446.0450
- Lease amount: $0
- Zoning description: R1-D
- Other equipment: Reverse Osmosis System
Construction
Type & style
- Home type: SingleFamily
- Architectural style: Ranch,One Story
- Property subtype: Single Family Residence
Materials
- Block, Concrete, Stucco
- Roof: Shingle
Condition
- Resale
- Year built: 2020
Utilities & green energy
- Sewer: Septic Tank
- Water: Well
- Utilities for property: Cable Available
Community & HOA
Community
- Features: Non-Gated
- Security: Burglar Alarm (Monitored), Security System
- Condo and coop fee: $0
- Membership fee: $0
- Subdivision: CAPE CORAL
HOA
- Has HOA: No
- Amenities included: None
- Services included: None
- HOA phone: 000-000-0000
Location
- Region: Cape Coral
Financial & listing details
- Price per square foot: $178/sqft
- Tax assessed value: $7,100
- Annual tax amount: $4,936
- Date on market: 4/25/2026
- Cumulative days on market: 480 days
- Listing terms: All Financing Considered,Cash,FHA,VA Loan
- Ownership: Single Family
- Road surface type: Paved
Estimated market value
$341,700
$325,000 - $359,000
$2,090/mo
Price history
| Date | Event | Price |
|---|---|---|
| 4/25/2026 | Listed for sale | $349,917+0%$178/sqft |
Source:  Florida Gulf Coast MLS #2026019031 Report a problem Florida Gulf Coast MLS #2026019031 Report a problem | ||
| 4/25/2026 | Listing removed | $349,900$178/sqft |
Source: Florida Gulf Coast MLS #225039636 Report a problem | ||
| 1/11/2026 | Price change | $349,900-6.7%$178/sqft |
Source: Florida Gulf Coast MLS #225039636 Report a problem | ||
| 7/17/2025 | Listed for sale | $374,917+33.9%$191/sqft |
Source: Florida Gulf Coast MLS #225039636 Report a problem | ||
| 1/13/2021 | Sold | $280,000$142/sqft |
Source: Florida Gulf Coast MLS #220062130 Report a problem | ||
| 12/15/2020 | Pending sale | $280,000$142/sqft |
Source: PES Homes Realty #220062130 Report a problem | ||
| 11/30/2020 | Price change | $280,000-1.8%$142/sqft |
Source: PES Homes Realty #220062130 Report a problem | ||
| 9/29/2020 | Price change | $285,000-5%$145/sqft |
Source: PES Homes Realty #220062130 Report a problem | ||
| 7/15/2020 | Listed for sale | $299,900+1.7%$153/sqft |
Source: Coldwell Banker Realty #220037717 Report a problem | ||
| 6/8/2020 | Listing removed | $295,000$150/sqft |
Source: PES Homes Realty #220021603 Report a problem | ||
| 5/11/2020 | Price change | $295,000-1.7%$150/sqft |
Source: PES Homes Realty #220021603 Report a problem | ||
| 3/24/2020 | Price change | $300,000-1.6%$153/sqft |
Source: PES Homes Realty #220021603 Report a problem | ||
| 3/19/2020 | Listed for sale | $305,000+3288.9%$155/sqft |
Source: PES Homes Realty #220021603 Report a problem | ||
| 12/7/2018 | Sold | $9,000$5/sqft |
Source: Florida Gulf Coast MLS #218041026 Report a problem | ||
| 8/28/2018 | Pending sale | $9,000$5/sqft |
Source: RE/MAX Realty Team #218041026 Report a problem | ||
| 6/11/2018 | Listed for sale | $9,000$5/sqft |
Source: RE/MAX Realty Team #218041026 Report a problem | ||
Public tax history
| Year | Property taxes | Tax assessment |
|---|---|---|
| 2015 | $343 +1.4% | $7,100 +25.9% |
| 2014 | $339 +69.5% | $5,640 +31.2% |
| 2013 | $200 +5.7% | $4,300 +2.4% |
| 2012 | $189 -11.3% | $4,200 -17.6% |
| 2011 | $213 -10% | $5,100 -19% |
| 2010 | $237 | $6,300 |
Find assessor info on the county website
Monthly payment
Est. payment
Payment breakdown
Explore the cost of this home by adjusting the details. Changes won't be saved.Climate risks
Neighborhood: 33993
Nearby schools
GreatSchools rating
- 3/10Hector A. Cafferata Jr Elementary SchoolGrades: PK-5Distance: 6.6 mi
- 4/10Mariner Middle SchoolGrades: 6-8Distance: 5.2 mi
- 3/10Mariner High SchoolGrades: 9-12Distance: 5 mi
- $40,375-- bd-- ba-- sqft3514 NW 41st Pl, Cape Coral, FL 33993Off Market
- $318,9004 bd2 ba1.8k sqft3506 NW 41st Pl, Cape Coral, FL 33993Off Market
- $49,00010,018 sqft3511 NW 42nd Ave, Cape Coral, FL 33993Lot/Land

- $49,00010,019 sqft3511 NW 42nd Ave LOT 6, Cape Coral, FL 33993Lot/Land
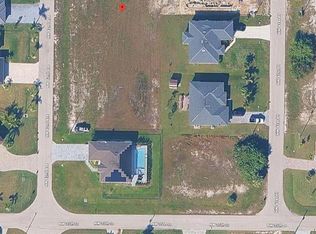
- $52,488-- bd-- ba-- sqft3507 NW 42nd Ave, Cape Coral, FL 33993Off Market
- $40,375-- bd-- ba-- sqft3518 NW 41st Pl, Cape Coral, FL 33993Off Market
- $40,375-- bd-- ba-- sqft3502 NW 41st Pl, Cape Coral, FL 33993Off Market
- $52,90010,018 sqft3515 NW 42nd Ave, Cape Coral, FL 33993Lot/Land
A local agent can set up tours, give advice and negotiate with sellers.
Similar homes
- $339,5503 bd2 ba1.6k sqft3410 NW 45th St, Cape Coral, FL 33993For Sale

 MLS ID #2025016974, Dianna Scarano, Experience Real Estate Group. Florida Gulf Coast MLS
 - $285,0003 bd2 ba1.6k sqft3903 NW 38th St, Cape Coral, FL 33993For Sale
 MLS ID #2026027881, Mike Darda, Compass Florida LLC. Florida Gulf Coast MLS
 - $380,0003 bd2 ba1.6k sqft2824 NW 27th Ave, Cape Coral, FL 33993For Sale
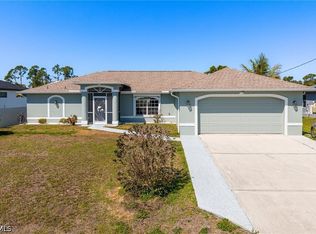 MLS ID #2026015046, Lindsay Zavala, Experience Real Estate Group. Florida Gulf Coast MLS
 - $375,0003 bd2 ba1.5k sqft2426 NW 20th Ave, Cape Coral, FL 33993For Sale
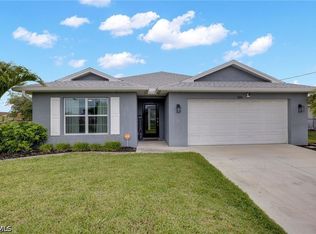 MLS ID #2026025081, Tracey Tarsia, Palm Paradise Realty Group. Florida Gulf Coast MLS
 - $355,5003 bd2 ba1.6k sqft1201 NW 14th Pl, Cape Coral, FL 33993For SaleMLS ID #2026019549, Patti Proffitt, Gulfside Elite Realty LLC. Florida Gulf Coast MLS
- $319,0003 bd2 ba1.4k sqft2422 NW 21st Ave, Cape Coral, FL 33993For SaleMLS ID #2026021779, Yordana Saracione, RE/MAX Trend. Florida Gulf Coast MLS
- $319,0003 bd2 ba1.5k sqft3710 NE 8th Place Cpe, Coral, FL 33909For SaleMLS ID #2026033221, Gary Barton, Premiere Plus Realty Company. Florida Gulf Coast MLS
- $494,9004 bd2 ba1.8k sqft4413 NW 34th St, Cape Coral, FL 33993For Sale By Owner
- $439,0003 bd2 ba1.6k sqft4305 NW 20th St, Cape Coral, FL 33993For SaleMLS ID #2026032744, Chip Lawrence, Keller Williams Realty Fort Myers and the Islands. Florida Gulf Coast MLS
- $315,0003 bd2 ba1.6k sqft2433 NW 3rd Ter, Cape Coral, FL 33993For SaleMLS ID #2026016626, Kay Fullilove, Sellstate Max Performance. Florida Gulf Coast MLS
- $310,0004 bd2 ba1.8k sqft1605 NW 23rd St, Cape Coral, FL 33993For SaleMLS ID #2026028620, Lauren Heikkila, The Keyes Company. Florida Gulf Coast MLS
- $385,0003 bd2 ba1.7k sqft2309 NW 10th Ave, Cape Coral, FL 33993For SaleMLS ID #2026002263, Cindi Infiesto, iConnect RE. Florida Gulf Coast MLS
- $365,0003 bd2 ba1.6k sqft403 NW 17th Ter, Cape Coral, FL 33993For SaleMLS ID #2026009974, Daniel Martinez, Hustle Bees Realty LLC. Florida Gulf Coast MLS
- $510,0004 bd2 ba1.8k sqft1815 NW 28th Pl, Cape Coral, FL 33993For SaleMLS ID #2026033574, Annetta Jean-Baptiste, Dalton Wade Inc. Florida Gulf Coast MLS
- $329,0003 bd2 ba1.2k sqft1125 NE 4th Ave, Cape Coral, FL 33909For SaleMLS ID #2026033603, Ann Sanfelippo, London Foster Realty. Florida Gulf Coast MLS
- $415,0004 bd3 ba1.6k sqft327 NW 23rd St, Cape Coral, FL 33993For SaleMLS ID #2026033385, Ted Stout, Realmark Realty Group II LLC. Florida Gulf Coast MLS
- $329,0004 bd2 ba1.7k sqft1823 NW 10th St, Cape Coral, FL 33993For SaleMLS ID #2025022525, Anna North, Anna North Real Estate LLC. Florida Gulf Coast MLS
- $375,0003 bd2 ba1.9k sqft2713 SW Embers Ter, Cape Coral, FL 33991For SaleMLS ID #2026019230, Jennyfer Torres, Realty One Group MVP. Florida Gulf Coast MLS
- $383,0004 bd2 ba1.8k sqft216 NW 9th Ter, Cape Coral, FL 33993For SaleMLS ID #2025013326, Anthony Aires Gomes, Premiere Plus Realty Company. Florida Gulf Coast MLS
- $354,9004 bd3 ba1.8k sqft1131 NW 14th Ter, Cape Coral, FL 33993New ConstructionFlorida Gulf Coast MLS
