Skip main navigation
Sold for $355,000
  • $355,000

    3510 PEACEFUL SKIES LANE, PLANT CITY, FL 33565

    3beds
    1,944sqft
    Manufactured Home, Single Family Residence
    Built in 2003
    1.26 Acres Lot
    $349,300 Zestimate®
    $183/sqft
    $2,472 Estimated rent

    Home value

    $349,300

    $321,000 - $377,000

    $2,472/mo

    Zestimate® history
    Loading
    Loading...

    Owner options

    List your home for rent

    $2,472/mo

    Rent Zestimate®

    Find your next renter with Zillow Rental Manager. Plus, with online applications, you can quickly screen prospective tenants – for free.

    Learn more

    $2,472/mo

    Rent Zestimate®

    Refinance and save

    $2,475/mo

    Est. payment

    Refinancing to a lower rate could help reduce your monthly payments and save thousands over the life of the loan.

    See today's rates

    $2,475/mo

    Est. payment

    Explore your selling options

    Work with a Zillow partner agent

    Leverage their expertise and Zillow's premium Showcase listings to get your home seen by more buyers.

    Get started

    List with your own agent

    Get your home in front of millions of buyers by listing it on Zillow.

    Learn how to do it

    Sell it yourself

    Take full control of how buyers see your home on Zillow by listing For Sale by Owner (FSBO).

    List your home

    What's special

    Two detached workshopsOpen-concept layoutQuiet roadCar liftBrand-new laminate flooringCozy reading nookSleek stainless steel appliances
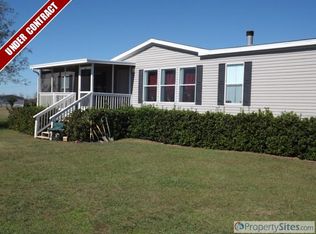
    Welcome to your personal retreat — tucked away at the end of a quiet road where peace and privacy reign. This spacious 3-bedroom, 2-bath home offers 1,944 square feet of comfortable living on a generous 1.26-acre lot, perfect for anyone seeking room to breathe, grow, and enjoy the outdoors. Step inside to an open-concept layout that creates a seamless flow between the living, dining, and kitchen areas. The kitchen features sleek stainless steel appliances, while the massive living room and primary bedroom showcase brand-new laminate flooring. Whether you’re hosting family gatherings or enjoying a quiet evening by the fireplace, this home blends warmth and functionality beautifully. A bonus flex space offers endless possibilities — create a cozy reading nook, a home office, or an expanded living area tailored to your lifestyle. Outside, two detached workshops (measuring 30' x 30' and 30' x 34') provide incredible versatility. One of the shops is equipped with a car lift, which conveys with the purchase. There’s also a separate covered RV carport and a portable office for added convenience. Whether you’re tinkering with weekend projects, pursuing hobbies, or storing your boat, vehicles, and outdoor toys, you’ll have space for it all. The expansive yard is perfect for pets, gardening, or simply soaking in the peaceful surroundings. Enjoy the independence of well water and septic, along with recent upgrades including a 6-year-old roof and a brand-new A/C system installed in 2024 with a modern thermostat. And best of all — no HOA and no deed restrictions — giving you the freedom to live your way, as you should. Whether you’re starting out, settling down, or simply searching for space and serenity, this home offers something for everyone. Come experience the charm, comfort, and freedom that life under peaceful skies can bring.

    Zillow last checked:

    Listing updated:

    Listed by:

    Edith Warner 813-403-3861,

    SOUTHERN PINE REALTY GROUP, LLC 813-525-7313,

    Martha Padilla 813-847-0960,

    SOUTHERN PINE REALTY GROUP, LLC

    Bought with:

    Kristen Comstock, 3372621

    LPT REALTY, LLC

    Daniela Bacco Acosta, 3614737

    LPT REALTY, LLC

    Source: Stellar MLS,MLS#: TB8417238MLS LogoOriginating MLS: Suncoast Tampa

    Facts & features

    Interior

    Bedrooms & bathrooms
    • Bedrooms: 3
    • Bathrooms: 2
    • Full bathrooms: 2
    Rooms
    • Room types: Utility Room
    Primary bedroom
    • Features: Ceiling Fan(s), Walk-In Closet(s)
    • Level: First
    • Area: 299 Square Feet
    • Dimensions: 23x13
    Bedroom 1
    • Features: Ceiling Fan(s), Built-in Closet
    • Level: First
    • Area: 130 Square Feet
    • Dimensions: 10x13
    Bedroom 2
    • Features: Ceiling Fan(s), Built-in Closet
    • Level: First
    • Area: 130 Square Feet
    • Dimensions: 10x13
    Primary bathroom
    • Features: Garden Bath, Linen Closet
    • Level: First
    • Area: 108 Square Feet
    • Dimensions: 9x12
    Dining room
    • Level: First
    • Area: 117 Square Feet
    • Dimensions: 9x13
    Foyer
    • Level: First
    • Area: 42 Square Feet
    • Dimensions: 6x7
    Kitchen
    • Features: Kitchen Island, Pantry, Storage Closet
    • Level: First
    • Area: 195 Square Feet
    • Dimensions: 13x15
    Living room
    • Features: Bath With Whirlpool
    • Level: First
    • Area: 247 Square Feet
    • Dimensions: 13x19
    Heating
    • Central
    Cooling
    • Central Air
    Appliances
    • Included: Dishwasher, Microwave, Range, Refrigerator
    • Laundry: Laundry Room, Washer Hookup
    Features
    • Ceiling Fan(s), Open Floorplan, Thermostat, Walk-In Closet(s)
    • Flooring: Laminate
    • Has fireplace: Yes
    • Fireplace features: Electric
    Interior area
    • Total structure area: 1,944
    • Total interior livable area: 1,944 sqft

    Property

    Parking
    • Parking features: Open
    • Has uncovered spaces: Yes
    Features
    • Levels: One
    • Stories: 1
    • Exterior features: Private Mailbox, Storage
    • Fencing: Chain Link
    Lot
    • Size: 1.26 Acres
    • Features: In County, Street Dead-End
    Details
    • Additional structures: Shed(s), Storage, Workshop
    • Parcel number: U11282261K00000000013.0
    • Zoning: AS-1
    • Special conditions: None

    Construction

    Type & style
    • Home type: MobileManufactured
    • Property subtype: Manufactured Home, Single Family Residence
    Materials
    • Vinyl Siding
    • Foundation: Crawlspace
    • Roof: Metal
    Condition
    • New construction: No
    • Year built: 2003

    Utilities & green energy

    • Sewer: Septic Tank
    • Water: Well
    • Utilities for property: Cable Available, Electricity Available

    Community & HOA

    Community
    • Pet fee: $0 monthly
    • Subdivision: MIDWAY GROVES
    HOA
    • Has HOA: No
    Location
    • Region: Plant City

    Financial & listing details

    • Price per square foot: $183/sqft
    • Tax assessed value: $243,473
    • Annual tax amount: $2,632
    • Date on market: 8/14/2025
    • Cumulative days on market: 73 days
    • Listing terms: Cash,Conventional,FHA,USDA Loan,VA Loan
    • Ownership: Fee Simple
    • Total actual rent: 0
    • Electric utility on property: Yes
    • Road surface type: Gravel
    • Body type: Double Wide

    Price history

    DateEventPrice
    12/31/2025Sold$355,000-7.8%$183/sqft
    Source: Stellar MLS #TB8417238 Report a problem
    11/3/2025Pending sale$385,000$198/sqft
    Source: Stellar MLS #TB8417238 Report a problem
    10/13/2025Price change$385,000-3.7%$198/sqft
    Source: Stellar MLS #TB8417238 Report a problem
    9/22/2025Price change$399,900-3.6%$206/sqft
    Source: Stellar MLS #TB8417238 Report a problem
    8/29/2025Listed for sale$415,000$213/sqft
    Source: Stellar MLS #TB8417238 Report a problem
    8/22/2025Pending sale$415,000$213/sqft
    Source: Stellar MLS #TB8417238 Report a problem
    8/14/2025Listed for sale$415,000+591.7%$213/sqft
    Source: Stellar MLS #TB8417238 Report a problem
    5/22/2012Sold$60,000+0.2%$31/sqft
    Source: Stellar MLS #T2516343 Report a problem
    4/29/2012Listed for sale$59,900+47.9%$31/sqft
    Source: RE/MAX ACR ELITE GROUP #T2516343 Report a problem
    4/9/2012Sold$40,500-68.8%$21/sqft
    Source: Public Record Report a problem
    9/10/2003Sold$129,900$67/sqft
    Source: Public Record Report a problem

    Public tax history

    YearProperty taxesTax assessment
    2025$2,872 +9.1%$169,618 +2.9%
    2024$2,632 +86.6%$164,838 +70.7%
    2023$1,410 +10%$96,542 +3%
    2022$1,282 +1.9%$93,730 +3%
    2021$1,258 +6.6%$91,000 +1.4%
    2020$1,181 +7.3%$89,744 +2.3%
    2019$1,100 $87,726 +1.9%
    2018$1,100 +1.9%$86,090 +0.6%
    2017$1,079 +2.3%$85,608 +3.7%
    2016$1,055 +2.2%$82,585 +7.9%
    2015$1,033 -39.2%$76,560 +2.1%
    2014$1,698 $74,965 -5.2%
    2013$1,698 +59%$79,075 -2.8%
    2012$1,068 -16.4%$81,369 -11.2%
    2011$1,278 -13.9%$91,606 -10.6%
    2010$1,483 -11.4%$102,508 -8.4%
    2009$1,674 +0.4%$111,903 +0.1%
    2008$1,667 -11.2%$111,791 +3%
    2007$1,878 +0.4%$108,535 +6.6%
    2006$1,870 +0.5%$101,804 +3%
    2005$1,860 $98,839 -2.3%
    2004-- $101,194 +221.3%
    2003-- $31,500
    Find assessor info on the county website

    Neighborhood: 33565

    Nearby schools

    GreatSchools rating
    Schools provided by the listing agent
    • Elementary: Knights-HB
    • Middle: Marshall-HB
    • High: Plant City-HB

    Source: Stellar MLS. This data may not be complete. We recommend contacting the local school district to confirm school assignments for this home.

    Get a cash offer in 3 minutes
    Find out how much your home could sell for in as little as 3 minutes with a no-obligation cash offer.
    Estimated market value
    $349,300
    Get a cash offer in 3 minutes
    Find out how much your home could sell for in as little as 3 minutes with a no-obligation cash offer.
    Estimated market value
    $349,300