Discover your new home in The Foothills-a prime north central San Antonio location that puts you minutes from everywhere you want to be. This spacious 2,259 sq ft tri-level offers soaring ceilings and a unique layout with 3 bedrooms and 2.5 baths, all nestled on a tree-lined cul-de-sac lot that sits up on a gentle hill for added privacy. Step inside to gorgeous hardwood floors and a welcoming living room anchored by an oversized fireplace. The updated kitchen is a chef's dream with a double oven and R/O water system. The primary suite is your private retreat with his-and-her closets and a full bath. Enjoy the oversized garage-perfect for extra storage, hobbies, or parking. Relax on the covered front porch, or design your dream backyard on the wood deck or stone patio shaded by mature trees. You'll love the unbeatable convenience-close to top schools, shopping, restaurants, the Medical Center, and easy access to I-10 and 410. Ready to make this Foothills gem yours? Schedule your tour today!
Sold
Price Unknown
3510 Rock Creek Run, San Antonio, TX 78230
3beds
2,259sqft
Single Family Residence
Built in 1969
0.29 Acres Lot
$404,400 Zestimate®
$--/sqft
$2,458 Estimated rent
Home value
$404,400
$376,000 - $433,000
$2,458/mo
Zestimate® history
Owner options
List your home for rent
$2,458/mo
Rent Zestimate®
Find your next renter with Zillow Rental Manager. Plus, with online applications, you can quickly screen prospective tenants – for free.
$2,458/mo
Rent Zestimate®
Refinance and save
Refinancing to a lower rate could help reduce your monthly payments and save thousands over the life of the loan.
Explore your selling options
Work with a Zillow partner agent
Leverage their expertise and Zillow's premium Showcase listings to get your home seen by more buyers.
Get startedList with your own agent
Get your home in front of millions of buyers by listing it on Zillow.
Learn how to do itSell it yourself
Take full control of how buyers see your home on Zillow by listing For Sale by Owner (FSBO).
List your homeWhat's special
Zillow last checked:
Listing updated:
Listed by:
Louis Gavin TREC #450676 (210) 788-1668,
LMG Realty LLC
Source: LERA MLS,MLS#: 1884737
Facts & features
Interior
Bedrooms & bathrooms
- Bedrooms: 3
- Bathrooms: 3
- Full bathrooms: 2
- 1/2 bathrooms: 1
Primary bedroom
- Area: 168
- Dimensions: 12 x 14
Bedroom 2
- Area: 121
- Dimensions: 11 x 11
Bedroom 3
- Area: 100
- Dimensions: 10 x 10
Primary bathroom
- Features: Tub/Shower Separate, Double Vanity
- Area: 80
- Dimensions: 10 x 8
Dining room
- Area: 120
- Dimensions: 12 x 10
Kitchen
- Area: 80
- Dimensions: 8 x 10
Living room
- Area: 425
- Dimensions: 17 x 25
Heating
- Central, Electric
Cooling
- Central Air
Appliances
- Included: None
- Laundry: Main Level, Laundry Room
Features
- One Living Area, Separate Dining Room, Eat-in Kitchen, Kitchen Island, High Ceilings, Open Floorplan, Walk-In Closet(s), Master Downstairs
- Flooring: Carpet, Ceramic Tile, Wood
- Windows: Window Coverings
- Has basement: No
- Number of fireplaces: 1
- Fireplace features: Living Room
Interior area
- Total interior livable area: 2,259 sqft
Property
Parking
- Total spaces: 2
- Parking features: Two Car Garage
- Garage spaces: 2
Features
- Levels: Two,Multi/Split
- Stories: 2
- Pool features: None
Lot
- Size: 0.29 Acres
- Features: Cul-De-Sac, Irregular Lot
Details
- Parcel number: 136490070170
Construction
Type & style
- Home type: SingleFamily
- Architectural style: Craftsman,Other
- Property subtype: Single Family Residence
Materials
- Brick, 4 Sides Masonry, Wood Siding
- Foundation: Slab
- Roof: Composition
Condition
- Pre-Owned
- New construction: No
- Year built: 1969
Community & HOA
Community
- Features: None
- Subdivision: Foothills
Location
- Region: San Antonio
Financial & listing details
- Annual tax amount: $8,699
- Date on market: 7/17/2025
- Cumulative days on market: 60 days
- Listing terms: Conventional,FHA,VA Loan,TX Vet,Cash
Price history
| Date | Event | Price |
|---|---|---|
| 9/30/2025 | Sold | -- |
Source:  LERA MLS #1884737 Report a problem LERA MLS #1884737 Report a problem | ||
| 9/15/2025 | Pending sale | $430,000$190/sqft |
Source: LERA MLS #1884737 Report a problem | ||
| 7/17/2025 | Listed for sale | $430,000$190/sqft |
Source: LERA MLS #1884737 Report a problem | ||
| 11/16/2020 | Sold | -- |
Source: LERA MLS #1486905 Report a problem | ||
| 6/13/2016 | Sold | -- |
Source: LERA MLS #1171645 Report a problem | ||
Public tax history
Tax history is unavailable.
Neighborhood: Vance Jackson
Nearby homes
- $285,1004 bd2 ba1.6k sqft3512 Rock Creek Run, San Antonio, TX 78230Off Market

- $342,6004 bd2 ba2.8k sqft3515 Red Oak Ln, San Antonio, TX 78230Off Market
- $341,4003 bd2 ba1.8k sqft3511 Red Oak Ln, San Antonio, TX 78230Off Market

- $348,6003 bd3 ba2.4k sqft3519 Red Oak Ln, San Antonio, TX 78230Off Market
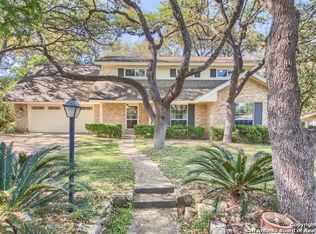
- $372,9004 bd2 ba2.3k sqft3511 Rock Creek Run, San Antonio, TX 78230Off Market
- $318,4004 bd2 ba2k sqft3514 Rock Creek Run, San Antonio, TX 78230Off Market
- $295,1003 bd2 ba1.8k sqft3518 Rock Creek Run, San Antonio, TX 78230Off Market
- $334,4004 bd3 ba2.7k sqft3503 Rock Creek Run, San Antonio, TX 78230Off Market
Nearby schools
GreatSchools rating
- 2/10Colonies North Elementary SchoolGrades: PK-5Distance: 0.7 mi
- 6/10Hobby Middle SchoolGrades: 6-8Distance: 2.4 mi
- 6/10Clark High SchoolGrades: 9-12Distance: 3.5 mi
Schools provided by the listing agent
- Elementary: Colonies North
- Middle: Hobby William P.
- High: Clark
- District: Northside
Source: LERA MLS. This data may not be complete. We recommend contacting the local school district to confirm school assignments for this home.
Get a cash offer in 3 minutes
Find out how much your home could sell for in as little as 3 minutes with a no-obligation cash offer.
Estimated market value
$404,400
Get a cash offer in 3 minutes
Find out how much your home could sell for in as little as 3 minutes with a no-obligation cash offer.
Estimated market value
$404,400
- Texas
- Bexar County
- San Antonio
- 78230
- Vance Jackson
- 3510 Rock Creek Run
Nearby cities
Nearby neighborhoods
Nearby zip codes
Other San Antonio Topics
