Skip main navigation
Closed
  • $665,000

    3510 S Lowe Ave, Chicago, IL 60609

    3beds
    2,117sqft
    Single Family Residence
    Built in 1883
    3,125 Square Feet Lot
    $721,600 Zestimate®
    $314/sqft
    $3,163 Estimated rent

    Home value

    $721,600

    $649,000 - $808,000

    $3,163/mo

    Zestimate® history
    Loading
    Loading...

    Owner options

    List your home for rent

    $3,163/mo

    Rent Zestimate®

    Find your next renter with Zillow Rental Manager. Plus, with online applications, you can quickly screen prospective tenants – for free.

    Learn more

    $3,163/mo

    Rent Zestimate®

    Refinance and save

    $4,655/mo

    Est. payment

    Refinancing to a lower rate could help reduce your monthly payments and save thousands over the life of the loan.

    See today's rates

    $4,655/mo

    Est. payment

    Explore your selling options

    Work with a Zillow partner agent

    Leverage their expertise and Zillow's premium Showcase listings to get your home seen by more buyers.

    Get started

    List with your own agent

    Get your home in front of millions of buyers by listing it on Zillow.

    Learn how to do it

    Sell it yourself

    Take full control of how buyers see your home on Zillow by listing For Sale by Owner (FSBO).

    List your home

    What's special

    American woodmark cabinetryOpen concept layoutOverhead storageNewly refinished hardwood floorsQuartz topsStunning new kitchenSide by side laundry
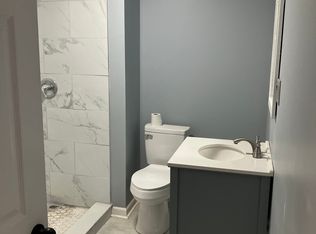
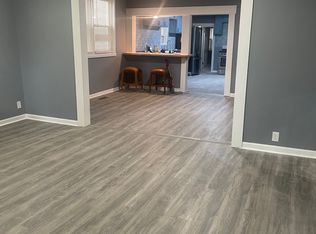
    Beautifully renovated Bridgeport home in the heart of the neighborhood! Bright and sunny, this home has been meticulously updated over the past 3 years. First floor is an open concept layout with newly refinished hardwood floors, dining area, all new powder room, office/rec nook, and a stunning new kitchen that anchors it all. Kitchen features all new American Woodmark cabinetry, quartz tops, Jenn Air appliances including all stainless dishwasher, subway tile backsplash, and all fixtures and finishes. The kitchen is directly adjacent to the large rear deck and yard - perfect for entertaining! The second floor features 3 beds up, beautiful new hall bath, side by side laundry, and a gorgeous new primary suite. The primary is huge at 19'x16' with hardwoods, dual closets, and a stunning new bath with custom shower, glass surround, wall niche, rain head and body spray. Modern tile, 2x vanity, and all new fixtures complete this beautiful bath. Basement is mostly unfinished and currently used as storage but also has a partially finished 4th bed nook. Tons of future potential there! 2 car garage with overhead storage for all your vehicles, bikes, toys, etc. Many additional newer items as well... H2O tank 2018 , sump pump 2024, dual zoned furnace and AC 2022, spring well whole house water filtration system 2022, and more. Bridgeport is a charming community with amazing restaurants, shopping, & cafes. Quick access to 90/94, 290, and 55 and Midway airport. Multiple easy ways to access downtown and the lakefront!

    Zillow last checked:

    Listing updated:

    Listing courtesy of:

    Michael Hulett 773-744-4447,

    Jameson Sotheby's Intl Realty

    Bought with:

    Denise Amraen

    Berkshire Hathaway HomeServices Chicago

    Source: MRED as distributed by MLS GRID,MLS#: 12214843MLS Logo

    Facts & features

    Interior

    Bedrooms & bathrooms
    • Bedrooms: 3
    • Bathrooms: 3
    • Full bathrooms: 2
    • 1/2 bathrooms: 1
    Primary bedroom
    • Features: Flooring (Hardwood), Bathroom (Full)
    • Level: Second
    • Area: 361 Square Feet
    • Dimensions: 19X19
    Bedroom 2
    • Features: Flooring (Carpet)
    • Level: Second
    • Area: 104 Square Feet
    • Dimensions: 13X8
    Bedroom 3
    • Features: Flooring (Carpet)
    • Level: Second
    • Area: 228 Square Feet
    • Dimensions: 19X12
    Dining room
    • Features: Flooring (Hardwood)
    • Level: Main
    • Area: 220 Square Feet
    • Dimensions: 22X10
    Eating area
    • Features: Flooring (Ceramic Tile)
    • Level: Main
    • Area: 63 Square Feet
    • Dimensions: 9X7
    Kitchen
    • Features: Kitchen (Eating Area-Table Space), Flooring (Hardwood)
    • Level: Main
    • Area: 140 Square Feet
    • Dimensions: 14X10
    Laundry
    • Features: Flooring (Ceramic Tile)
    • Level: Second
    • Area: 24 Square Feet
    • Dimensions: 6X4
    Living room
    • Features: Flooring (Hardwood)
    • Level: Main
    • Area: 336 Square Feet
    • Dimensions: 28X12
    Office
    • Features: Flooring (Hardwood)
    • Level: Main
    • Area: 88 Square Feet
    • Dimensions: 11X8
    Heating
    • Natural Gas, Forced Air
    Cooling
    • Central Air
    Appliances
    • Included: Range, Microwave, Dishwasher, Refrigerator, Washer, Dryer, Range Hood
    • Laundry: Upper Level, In Unit
    Features
    • Basement: Partially Finished,Full
    • Attic: Full
    Interior area
    • Total structure area: 0
    • Total interior livable area: 2,117 sqft

    Property

    Parking
    • Total spaces: 2
    • Parking features: Garage Door Opener, On Site, Garage Owned, Detached, Garage
    • Garage spaces: 2
    • Has uncovered spaces: Yes
    Accessibility
    • Accessibility features: No Disability Access
    Features
    • Stories: 2
    • Patio & porch: Deck
    Lot
    • Size: 3,125 sqft
    • Dimensions: 25X125
    Details
    • Parcel number: 17333020280000
    • Special conditions: None
    • Other equipment: Sump Pump

    Construction

    Type & style
    • Home type: SingleFamily
    • Property subtype: Single Family Residence
    Materials
    • Foundation: Concrete Perimeter
    • Roof: Asphalt
    Condition
    • New construction: No
    • Year built: 1883
    • Major remodel year: 2022
    Details
    • Builder model: 2 STORY

    Utilities & green energy

    • Electric: Circuit Breakers, 200+ Amp Service
    • Sewer: Public Sewer
    • Water: Public

    Community & neighborhood

    Security
    • Security features: Carbon Monoxide Detector(s)
    Location
    • Region: Chicago

    HOA & financial

    HOA
    • Services included: None

    Other

    Other facts
    • Listing terms: Conventional
    • Ownership: Fee Simple

    Price history

    DateEventPrice
    12/20/2024Sold$665,000+2.4%$314/sqft
    Source: MRED as distributed by MLS GRID #12214843 Report a problem
    12/8/2024Contingent$649,500$307/sqft
    Source: MRED as distributed by MLS GRID #12214843 Report a problem
    12/3/2024Listed for sale$649,500+27.6%$307/sqft
    Source: MRED as distributed by MLS GRID #12214843 Report a problem
    7/23/2021Sold$509,000-4.9%$240/sqft
    Source: MRED as distributed by MLS GRID #11116053 Report a problem
    6/17/2021Contingent$535,000$253/sqft
    Source: MRED as distributed by MLS GRID #11116053 Report a problem
    6/8/2021Listed for sale$535,000+44.2%$253/sqft
    Source: MRED as distributed by MLS GRID #11116053 Report a problem
    3/12/2009Sold$371,000+37.9%$175/sqft
    Source: Public Record Report a problem
    5/16/2006Sold$269,000+7.6%$127/sqft
    Source: Public Record Report a problem
    2/24/2006Sold$250,000$118/sqft
    Source: Public Record Report a problem

    Public tax history

    YearProperty taxesTax assessment
    2024-- $50,000 +16.3%
    2023$8,373 +2.9%$42,999
    2022$8,141 +2.1%$42,999
    2021$7,977 +3.3%$42,999 +13.9%
    2020$7,719 -1.5%$37,754 -11%
    2019$7,834 +1.7%$42,421
    2018$7,701 +25.4%$42,421 +32.9%
    2017$6,143 +4.3%$31,911
    2016$5,891 +9.8%$31,911
    2015$5,367 -1.7%$31,911 -0.2%
    2014$5,458 +2.2%$31,983
    2013$5,339 +0.9%$31,983
    2012$5,292 +43.9%$31,983 +29.4%
    2011$3,677 -8.6%$24,708
    2010$4,021 +4.4%$24,708
    2009$3,853 +33.1%$24,708 -8.1%
    2008$2,896 -24.2%$26,900
    2007$3,820 -1.1%$26,900
    2006$3,862 +117.2%$26,900 +64%
    2005$1,778 +14.2%$16,403
    2004$1,557 -6.8%$16,403
    2003$1,671 +260.5%$16,403 +40.8%
    2002$463 -6.6%$11,653
    2001$496 -8.8%$11,653
    2000$544 -3.8%$11,653 +36.9%
    1999$565 $8,512

    Find assessor info on the county website

    Neighborhood: Bridgeport

    Nearby schools

    GreatSchools rating
    Schools provided by the listing agent
    • Elementary: Sherman Elementary School
    • Middle: Sherman Elementary School
    • High: Tilden Achievement Academy High
    • District: 299

    Source: MRED as distributed by MLS GRID. This data may not be complete. We recommend contacting the local school district to confirm school assignments for this home.

    Get a cash offer in 3 minutes
    Find out how much your home could sell for in as little as 3 minutes with a no-obligation cash offer.
    Estimated market value
    $721,600
    Get a cash offer in 3 minutes
    Find out how much your home could sell for in as little as 3 minutes with a no-obligation cash offer.
    Estimated market value
    $721,600