Nestled in the coveted collegiate neighborhood of Eastmoreland, this mid-century home exudes timeless sophistication. The grand floor plan offers convenient main level living with a large living room drenched in natural light thanks to a lovely picture window. Gather around the inviting fireplace during the holidays, then move to the grand dining room with vaulted ceilings for a festive meal. Two bedrooms on the main floor, including the primary suite with two closets and a private bathroom. Also on the main, enjoy a charming sunroom with cozy wood stove that opens to the covered patio. Lower level offers completely separate living quarters with its own private entrance, bedroom, office, family room with another striking fireplace, bathroom, and laundry room! Private fenced backyard includes space for gardening, entertaining, and relaxation. HUGE detached garage and carport provides endless possibilities for parking, toys, and hobbies. Fresh interior paint throughout. Beautifully situated just up the street from Crystal Springs Rhododendron Garden and Eastmoreland Golf Course. Make this spacious Portland classic your own!
Sold
$831,600
3510 SE Woodstock Blvd, Portland, OR 97202
3beds
2,844sqft
Residential, Single Family Residence
Built in 1962
8,712 Square Feet Lot
$1,012,200 Zestimate®
$292/sqft
$3,809 Estimated rent
Home value
$1,012,200
$941,000 - $1.10M
$3,809/mo
Zestimate® history
Owner options
List your home for rent
$3,809/mo
Rent Zestimate®
Find your next renter with Zillow Rental Manager. Plus, with online applications, you can quickly screen prospective tenants – for free.
$3,809/mo
Rent Zestimate®
Refinance and save
$5,198/mo
Est. payment
Refinancing to a lower rate could help reduce your monthly payments and save thousands over the life of the loan.
$5,198/mo
Est. payment
Explore your selling options
Work with a Zillow partner agent
Leverage their expertise and Zillow's premium Showcase listings to get your home seen by more buyers.
Get startedList with your own agent
Get your home in front of millions of buyers by listing it on Zillow.
Learn how to do itSell it yourself
Take full control of how buyers see your home on Zillow by listing For Sale by Owner (FSBO).
List your homeWhat's special
Huge detached garagePrivate entranceCharming sunroomGrand floor planCozy wood stoveNatural lightGrand dining room
Zillow last checked:
Listing updated:
Listed by:
Beth Benner 503-819-2885,
Living Room Realty
Bought with:
Kimberly Payne, 201208832
Windermere Realty Trust
Source: RMLS (OR),MLS#: 23307084
Facts & features
Interior
Bedrooms & bathrooms
- Bedrooms: 3
- Bathrooms: 3
- Full bathrooms: 3
- Main level bathrooms: 2
Rooms
- Room types: Sun Room, Laundry, Bonus Room, Bedroom 2, Bedroom 3, Dining Room, Family Room, Kitchen, Living Room, Primary Bedroom
Primary bedroom
- Features: Bathroom, Double Closet, Wood Floors
- Level: Main
- Area: 240
- Dimensions: 16 x 15
Bedroom 2
- Features: Closet, Wood Floors
- Level: Main
- Area: 156
- Dimensions: 13 x 12
Bedroom 3
- Features: Closet, Laminate Flooring
- Level: Lower
- Area: 156
- Dimensions: 13 x 12
Dining room
- Features: Bay Window, Beamed Ceilings, Exterior Entry, Wood Floors
- Level: Main
- Area: 320
- Dimensions: 20 x 16
Family room
- Features: Laminate Flooring
- Level: Lower
- Area: 352
- Dimensions: 16 x 22
Kitchen
- Features: Dishwasher, Double Oven, Free Standing Refrigerator, Wood Floors
- Level: Main
- Area: 132
- Width: 12
Living room
- Features: Bay Window, Fireplace, Wood Floors
- Level: Main
- Area: 368
- Dimensions: 16 x 23
Heating
- Forced Air, Fireplace(s)
Cooling
- Central Air
Appliances
- Included: Cooktop, Dishwasher, Double Oven, Free-Standing Refrigerator, Stainless Steel Appliance(s), Electric Water Heater
- Laundry: Laundry Room
Features
- Built-in Features, Sink, Closet, Beamed Ceilings, Bathroom, Double Closet
- Flooring: Hardwood, Laminate, Tile, Wood
- Doors: Sliding Doors
- Windows: Double Pane Windows, Vinyl Frames, Bay Window(s)
- Basement: Finished,Full
- Number of fireplaces: 2
- Fireplace features: Gas, Wood Burning Stove
Interior area
- Total structure area: 2,844
- Total interior livable area: 2,844 sqft
Property
Parking
- Total spaces: 2
- Parking features: Carport, Driveway, Garage Door Opener, Detached, Oversized
- Garage spaces: 2
- Has carport: Yes
- Has uncovered spaces: Yes
Accessibility
- Accessibility features: Main Floor Bedroom Bath, Accessibility
Features
- Stories: 2
- Patio & porch: Covered Patio, Patio
- Exterior features: Yard, Exterior Entry
- Fencing: Fenced
Lot
- Size: 8,712 Square Feet
- Features: SqFt 7000 to 9999
Details
- Additional structures: Workshop
- Parcel number: R152857
Construction
Type & style
- Home type: SingleFamily
- Architectural style: Daylight Ranch,Mid Century Modern
- Property subtype: Residential, Single Family Residence
Materials
- Wood Siding
- Roof: Composition
Condition
- Resale
- New construction: No
- Year built: 1962
Utilities & green energy
- Gas: Gas
- Sewer: Public Sewer
- Water: Public
Community & HOA
HOA
- Has HOA: No
Location
- Region: Portland
Financial & listing details
- Price per square foot: $292/sqft
- Tax assessed value: $931,190
- Annual tax amount: $11,824
- Date on market: 11/16/2023
- Cumulative days on market: 55 days
- Listing terms: Cash,Conventional,FHA,VA Loan
Price history
| Date | Event | Price |
|---|---|---|
| 2/16/2024 | Sold | $831,600-2.2%$292/sqft |
Source:  RMLS (OR) #23307084 Report a problem RMLS (OR) #23307084 Report a problem | ||
| 1/11/2024 | Pending sale | $850,000$299/sqft |
Source: RMLS (OR) #23307084 Report a problem | ||
| 1/5/2024 | Price change | $850,000-5.5%$299/sqft |
Source: RMLS (OR) #23307084 Report a problem | ||
| 11/16/2023 | Listed for sale | $899,000$316/sqft |
Source: RMLS (OR) #23307084 Report a problem | ||
Public tax history
| Year | Property taxes | Tax assessment |
|---|---|---|
| 2025 | $12,755 +3.7% | $473,390 +3% |
| 2024 | $12,297 +4% | $459,610 +3% |
| 2023 | $11,825 +2.2% | $446,230 +3% |
| 2022 | $11,568 +1.7% | $433,240 +3% |
| 2021 | $11,373 +9% | $420,630 +3% |
| 2020 | $10,433 +3.8% | $408,380 +3% |
| 2019 | $10,049 | $396,490 +3% |
| 2018 | $10,049 +3% | $384,950 +3% |
| 2017 | $9,754 +14% | $373,740 +3% |
| 2016 | $8,555 | $362,860 +3% |
| 2015 | $8,555 +2.7% | $352,300 +3% |
| 2014 | $8,331 +4% | $342,040 +3% |
| 2013 | $8,014 +10.5% | $332,080 +3% |
| 2012 | $7,250 +3.9% | $322,410 +3% |
| 2011 | $6,977 +5.4% | $313,020 +3% |
| 2010 | $6,620 +2.7% | $303,910 +3% |
| 2009 | $6,446 +6% | $295,060 +3% |
| 2008 | $6,083 +0.3% | $286,470 +3% |
| 2007 | $6,065 +11.4% | $278,130 +3% |
| 2006 | $5,446 +4.7% | $270,030 +3% |
| 2005 | $5,202 -8.2% | $262,170 +3% |
| 2004 | $5,666 +2.3% | $254,540 +3% |
| 2003 | $5,540 +8.9% | $247,130 +3% |
| 2002 | $5,088 +7.4% | $239,940 +6.1% |
| 2000 | $4,739 +7.6% | $226,180 +3% |
| 1999 | $4,406 | $219,600 |
Find assessor info on the county website
Neighborhood: Woodstock
Nearby homes
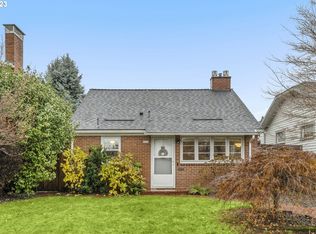
- $575,0003 bd2 ba1.9k sqft6016 SE Woodstock Blvd, Portland, OR 97206Sold
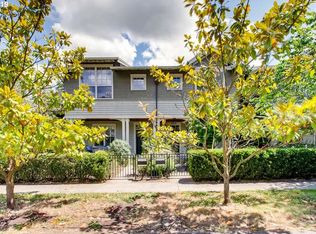
- $595,0002 bd2 ba1.8k sqft5902 SE 47th Ave, Portland, OR 97206Off Market
- $465,0003 bd1 ba1.4k sqft4619 SE Knight St, Portland, OR 97206Off Market
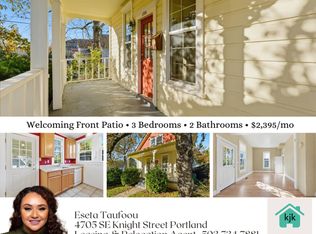
- $726,7503 bd2 ba1.5k sqft4705 SE Knight St #A, Portland, OR 97206Off Market
- $--2 bd1 ba895 sqft4705 SE Knight St #KNI4705B, Portland, OR 97206Off Market
- $328,4002 bd1 ba895 sqft4705 SE Knight St UNIT B, Portland, OR 97206Off Market
- $642,300-- bd2 ba1.7k sqft5908 SE 47th Ave, Portland, OR 97206Off Market
- $599,9003 bd2 ba1.7k sqft5912 SE 47th Ave, Portland, OR 97206Sold
Nearby schools
GreatSchools rating
- 8/10Woodstock Elementary SchoolGrades: K-5Distance: 0.2 mi
- 6/10Lane Middle SchoolGrades: 6-8Distance: 0.9 mi
- 7/10Cleveland High SchoolGrades: 9-12Distance: 1.7 mi
Schools provided by the listing agent
- Elementary: Duniway
- Middle: Sellwood
- High: Cleveland
Source: RMLS (OR). This data may not be complete. We recommend contacting the local school district to confirm school assignments for this home.
Get a cash offer in 3 minutes
Find out how much your home could sell for in as little as 3 minutes with a no-obligation cash offer.
Estimated market value
$1,012,200
Get a cash offer in 3 minutes
Find out how much your home could sell for in as little as 3 minutes with a no-obligation cash offer.
Estimated market value
$1,012,200
- Oregon
- Multnomah County
- Portland
- 97202
- Woodstock
- 3510 SE Woodstock Blvd
Nearby cities
Nearby neighborhoods
Nearby zip codes
Other Portland Topics
