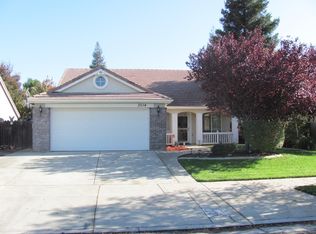
Welcome to 3510 Saint Andrews Drive in Northeast Merced, located right across from Bob Carpenter Neighborhood Park. This 3-bedroom, 2-bath home offers approximately 1,434 square feet with a comfortable and functional floor plan.
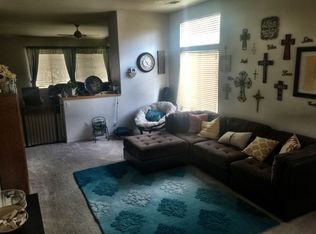
The home has some great upgrades, including quartz countertops, commercial-grade laminate flooring, and a whole-house fan. The flooring is both attractive and durable, and the quartz countertops give the kitchen a nice updated feel.
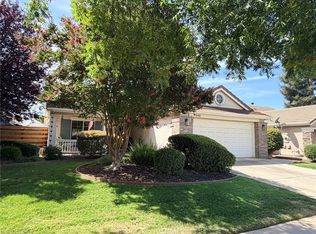
One of the things I really like about this home is the location. The covered front porch gives you a great place to sit and enjoy the neighborhood, with Bob Carpenter Neighborhood Park right across the street.
The backyard is another nice feature. Premium synthetic turf keeps it looking great while making it easy to maintain, leaving you more time to enjoy the outdoor space instead of taking care of it.
Located close to schools, shopping, dining, and other amenities, 3510 Saint Andrews offers a great combination of location, practical upgrades, and comfortable living in Northeast Merced. It’s a home that has been nicely cared for and is ready for its next owner.
For sale
Listed by: Keller Williams Property Team • Phillip May • Contact: 209-617-5660
$425,000
3510 Saint Andrews Dr, Merced, CA 95340
3beds
1,434sqft
Single Family Residence
Built in 2000
6,000 Square Feet Lot
$420,900 Zestimate®
$296/sqft
$-- HOA
What's special
- 1 day
- 331
- 28
Likely to sell faster than
Zillow last checked:
Listing updated:
Listed by:
Phillip May DRE #01393951 209-617-5660,
Keller Williams Property Team,
Carol Maghoney DRE #01920108 209-761-6255,
Keller Williams Property Team
Source: CRMLS,MLS#: MC26192605 Originating MLS: California Regional MLS
Originating MLS: California Regional MLSFacts & features
Interior
Bedrooms & bathrooms
- Bedrooms: 3
- Bathrooms: 2
- Full bathrooms: 2
- Main level bathrooms: 2
- Main level bedrooms: 3
Rooms
- Room types: Kitchen, Laundry, Living Room, Primary Bedroom
Primary bedroom
- Features: Primary Suite
Bathroom
- Features: Bathtub, Separate Shower, Tub Shower
Heating
- Central
Cooling
- Central Air
Appliances
- Included: Dishwasher
- Laundry: Inside
Features
- Ceiling Fan(s), Primary Suite
- Has fireplace: Yes
- Fireplace features: Living Room
- Common walls with other units/homes: No Common Walls
Interior area
- Total interior livable area: 1,434 sqft
Video & virtual tour
Property
Parking
- Total spaces: 2
- Parking features: Garage Faces Front, Garage
- Attached garage spaces: 2
Features
- Levels: One
- Stories: 1
- Entry location: Front
- Pool features: None
- Has view: Yes
- View description: Neighborhood
Lot
- Size: 6,000 Square Feet
- Features: Back Yard, Front Yard, Lawn
Details
- Parcel number: 008330085000
- Special conditions: Standard
Construction
Type & style
- Home type: SingleFamily
- Property subtype: Single Family Residence
Condition
- New construction: No
- Year built: 2000
Utilities & green energy
- Sewer: Public Sewer
- Water: Public
Community & HOA
Community
- Features: Street Lights, Sidewalks
Location
- Region: Merced
Financial & listing details
- Price per square foot: $296/sqft
- Tax assessed value: $209,893
- Date on market: 9/3/2026
- Cumulative days on market: 2 days
- Listing terms: Cash,Conventional,FHA,Submit
Estimated market value
$420,900
$400,000 - $442,000
$2,160/mo
Price history
| Date | Event | Price |
|---|---|---|
| 9/3/2026 | Listed for sale | $425,000+217.2%$296/sqft |
Source:  CRMLS #MC26192605 Report a problem CRMLS #MC26192605 Report a problem | ||
| 2/16/2000 | Sold | $134,000$93/sqft |
Source: Public Record Report a problem | ||
Public tax history
| Year | Property taxes | Tax assessment |
|---|---|---|
| 2026 | -- | $209,893 +2% |
| 2025 | $2,477 +5.3% | $205,779 +2% |
| 2024 | $2,353 +1.6% | $201,745 +2% |
| 2023 | $2,317 +1.8% | $197,790 +2% |
| 2022 | $2,276 +0.8% | $193,912 +2% |
| 2021 | $2,258 +0.8% | $190,111 +1% |
| 2020 | $2,240 +1.1% | $188,162 +2% |
| 2019 | $2,217 +9.6% | $184,473 +2% |
| 2018 | $2,022 -2.6% | $180,857 +2% |
| 2017 | $2,076 +1.6% | $177,312 +2% |
| 2016 | $2,044 +3.7% | $173,837 +1.5% |
| 2015 | $1,970 | $171,227 +2% |
| 2014 | $1,970 +11.1% | $167,873 +9% |
| 2013 | $1,773 | $154,000 +4.1% |
| 2012 | -- | $148,000 -7.9% |
| 2011 | -- | $160,628 +0.8% |
| 2010 | -- | $159,428 -0.2% |
| 2009 | -- | $159,805 +2% |
| 2008 | -- | $156,673 +2% |
| 2007 | -- | $153,602 +2% |
| 2006 | -- | $150,591 +2% |
| 2005 | -- | $147,639 +2% |
| 2004 | -- | $144,745 +1.9% |
| 2003 | -- | $142,094 +2% |
| 2002 | -- | $139,309 +2% |
| 2001 | -- | $136,578 |
Find assessor info on the county website
Monthly payment
Est. payment
Payment breakdown
Explore the cost of this home by adjusting the details. Changes won't be saved.Climate risks
Neighborhood: 95340

Similar homes
- $449,0004 bd2 ba2.1k sqft1174 Granite Ct, Merced, CA 95340For Sale
 MLS ID #MC26193752, Jeff Lawry, London Properties Ltd - Merced. CRMLS
 - $379,0003 bd2 ba1.6k sqft1147 Mirror Lake Dr, Merced, CA 95340For Sale
 MLS ID #MC26192909, Ezequiel Carlos, Realty Executives Of Northern California. CRMLS
 - $430,0003 bd2 ba1.7k sqft3675 Quail Ave, Merced, CA 95340For Sale
 MLS ID #MC26189146, Kristine Williams, EXP Realty of California, INC. CRMLS
 - $439,5003 bd2 ba1.4k sqft1940 Silverado Ave, Merced, CA 95340For Sale
 MLS ID #MC26185760, Stephanie Jackson, Christopher Cuttone. CRMLS
Local buyer's agents are ready to help
