Welcome home! This recently remodeled two-story home offers three bedrooms and two full bathrooms, providing plenty of room for a growing family, guests, or a dedicated home office. Located on a quiet block just minutes from the Belt Highway, this home combines the comfort of a residential neighborhood with convenient access to shopping, restaurants, groceries, schools, and everyday amenities. Inside, you'll find a refreshed and inviting layout with comfortable living spaces and three bedrooms upstairs. The home also features two full bathrooms, including an upstairs bath with a shower and a main-level bathroom with a bathtub. The rear mudroom is a practical bonus, providing a convenient space for coats, shoes, backpacks, and everyday clutter, along with laundry connections. A large unfinished basement provides abundant storage. With recent remodeling, three bedrooms, two full bathrooms, and a convenient location close to local shopping and dining, this home offers the space and flexibility you're looking for in a home.
Active
Price cut: $7K (10/8)
$132,900
3510 Seneca St, Saint Joseph, MO 64507
3beds
1,344sqft
Single Family Residence
Built in 1917
5,662 Square Feet Lot
$-- Zestimate®
$99/sqft
$-- HOA
What's special
Recently remodeled two-story homeLaundry connectionsThree bedroomsComfortable living spacesRefreshed and inviting layout
- 34 days
- 931
- 116
Likely to sell faster than
Zillow last checked:
Listing updated:
Listed by:
Joshua Johnson 757-270-0946,
BHHS Stein & Summers Real Estate
Source: Heartland MLS as distributed by MLS GRID,MLS#: 2641613
Facts & features
Interior
Bedrooms & bathrooms
- Bedrooms: 3
- Bathrooms: 2
- Full bathrooms: 2
Bedroom 1
- Level: First
- Dimensions: 11 x 14
Bedroom 2
- Level: Second
- Dimensions: 13 x 14
Bedroom 3
- Level: Second
- Dimensions: 10 x 15
Bathroom 1
- Level: First
Bathroom 2
- Level: Second
Kitchen
- Level: First
- Dimensions: 10 x 14
Laundry
- Level: First
- Dimensions: 9 x 19
Living room
- Level: First
- Dimensions: 25 x 11
Heating
- Natural Gas, Forced Air
Cooling
- Multi Units, Electric
Appliances
- Included: Disposal, Electric Range
- Laundry: Main Level, Off The Kitchen
Features
- Ceiling Fan(s)
- Flooring: Luxury Vinyl, Vinyl
- Doors: Storm Door(s)
- Windows: Storm Window(s), Thermal Windows, Wood Frames
- Basement: Interior Entry,Unfinished,Partial
- Has fireplace: No
Interior area
- Total structure area: 1,344
- Total interior livable area: 1,344 sqft
- Finished area above ground: 1,344
- Finished area below ground: 0
Property
Parking
- Parking features: Off Street, Other
Features
- Patio & porch: Porch
- Fencing: Metal,Partial
Lot
- Size: 5,662 Square Feet
- Dimensions: 50 x 115
- Features: City Limits, City Lot
Details
- Parcel number: 065.015001002044.000
Construction
Type & style
- Home type: SingleFamily
- Property subtype: Single Family Residence
Materials
- Vinyl Siding, Wood Siding
- Roof: Composition
Condition
- Year built: 1917
Utilities & green energy
- Sewer: Public Sewer
- Water: Public
Community & HOA
Community
- Subdivision: Shaw & Kilbys
HOA
- Has HOA: No
Location
- Region: Saint Joseph
Financial & listing details
- Price per square foot: $99/sqft
- Tax assessed value: $43,590
- Annual tax amount: $594
- Date on market: 9/11/2026
- Listing terms: Cash,Conventional
- Ownership: Investor
- Road surface type: Paved
Estimated market value
Not available
Estimated sales range
Not available
Not available
Price history
| Date | Event | Price |
|---|---|---|
| 10/8/2026 | Price change | $132,900-5%$99/sqft |
Source:  Heartland MLS as distributed by MLS GRID #2641613 Report a problem Heartland MLS as distributed by MLS GRID #2641613 Report a problem | ||
| 9/28/2026 | Price change | $139,900-2.1%$104/sqft |
Source: Heartland MLS as distributed by MLS GRID #2641613 Report a problem | ||
| 9/21/2026 | Price change | $142,900-4.1%$106/sqft |
Source: Heartland MLS as distributed by MLS GRID #2641613 Report a problem | ||
| 9/11/2026 | Listed for sale | $149,000+12.9%$111/sqft |
Source: Heartland MLS as distributed by MLS GRID #2641613 Report a problem | ||
| 4/26/2024 | Price change | $132,000-5.4%$98/sqft |
Source: Heartland MLS as distributed by MLS GRID #2461846 Report a problem | ||
| 4/7/2024 | Price change | $139,500-2.1%$104/sqft |
Source: Heartland MLS as distributed by MLS GRID #2461846 Report a problem | ||
| 3/18/2024 | Price change | $142,500-2.7%$106/sqft |
Source: Heartland MLS as distributed by MLS GRID #2461846 Report a problem | ||
| 3/7/2024 | Price change | $146,500-2.3%$109/sqft |
Source: Heartland MLS as distributed by MLS GRID #2461846 Report a problem | ||
| 2/2/2024 | Price change | $149,900-6.3%$112/sqft |
Source: Heartland MLS as distributed by MLS GRID #2461846 Report a problem | ||
| 11/21/2023 | Listing removed | -- |
Source: Zillow Rentals Report a problem | ||
| 11/15/2023 | Price change | $159,900-5.9%$119/sqft |
Source: Heartland MLS as distributed by MLS GRID #2461846 Report a problem | ||
| 11/6/2023 | Listed for sale | $169,900+99.9%$126/sqft |
Source: Heartland MLS as distributed by MLS GRID #2461846 Report a problem | ||
| 9/21/2023 | Listed for rent | $1,234$1/sqft |
Source: Zillow Rentals Report a problem | ||
| 9/12/2023 | Sold | -- |
Source: Heartland MLS as distributed by MLS GRID #2452006 Report a problem | ||
| 9/6/2023 | Pending sale | $85,000$63/sqft |
Source: Heartland MLS as distributed by MLS GRID #2452006 Report a problem | ||
| 9/5/2023 | Listed for sale | $85,000$63/sqft |
Source: Heartland MLS as distributed by MLS GRID #2452006 Report a problem | ||
Public tax history
| Year | Property taxes | Tax assessment |
|---|---|---|
| 2025 | $594 +10.1% | $8,280 +10.1% |
| 2024 | $540 +9% | $7,520 |
| 2023 | $495 -0.7% | $7,520 |
| 2022 | $498 -0.4% | $7,520 |
| 2021 | $501 +0.6% | $7,520 |
| 2020 | $498 +14.6% | $7,520 |
| 2018 | $434 | $7,520 |
| 2017 | $434 +1.1% | $7,520 |
| 2015 | $429 -8.9% | $7,520 |
| 2014 | $471 +0.9% | $7,520 |
| 2012 | $467 +1.5% | $7,520 |
| 2011 | $460 | $7,520 |
| 2010 | $460 | $7,520 |
Find assessor info on the county website
Monthly payment
Est. payment
Payment breakdown
Explore the cost of this home by adjusting the details. Changes won't be saved.Climate risks
Neighborhood: 64507
Nearby schools
Schools provided by the listing agent
- Elementary: Skaith
- Middle: Truman
- High: Central
Source: Heartland MLS as distributed by MLS GRID. This data may not be complete. We recommend contacting the local school district to confirm school assignments for this home.
Similar homes
- $133,0002 bd1 ba881 sqft3210 Seneca St, Saint Joseph, MO 64507For Sale
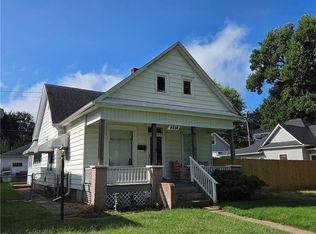 MLS ID #2641752, Joshua Johnson, BHHS Stein & Summers Real Estate. Heartland MLS as distributed by MLS GRID
 - $125,0003 bd1 ba1.6k sqft1002 S 22nd St, Saint Joseph, MO 64507For Sale
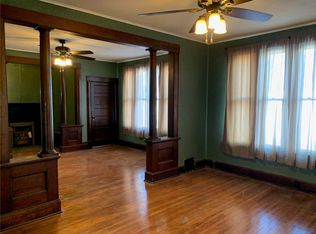 MLS ID #2589004, Terri Riddle, Keller Williams KC North. Heartland MLS as distributed by MLS GRID
 - $125,0003 bd2 ba1k sqft716 N 24th St, Saint Joseph, MO 64506For Sale
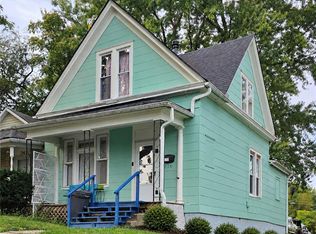 MLS ID #2645890, Tracy TIETJENS, REECENICHOLS-IDE CAPITAL. Heartland MLS as distributed by MLS GRID
 - $144,9004 bd2 ba1.6k sqft839 S 22nd St, Saint Joseph, MO 64507For Sale
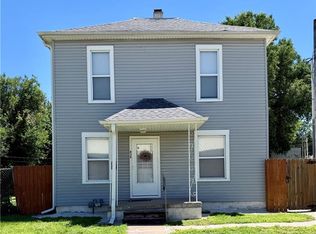 MLS ID #2626022, Tammy RIVERA, BHHS Stein & Summers Real Estate. Heartland MLS as distributed by MLS GRID
