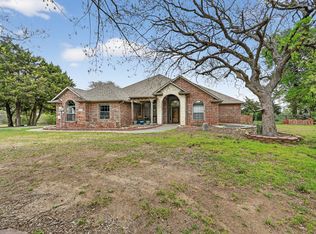
GORGEOUS RECENTLY REMODELED RANCH STYLE HOME WITH SALTWATER POOL & SPA PLUS 2.5 CAR GARAGE ON ACREAGE OUTSIDE THE CITY LIMITS! NO HOA! Are you ready for country living & city convenience WITHOUT high taxes? Starting w pretty landscaping,a lush lawn & welcoming front porch,this beautiful home has so much to offer!Inside, find an open concept, tall ceilings, great windows & well maintained wood floors. Versatile floor plan features a front room that can be a dining, office, game room or second living area!It is rare to find a living room w this much space to enjoy! Stone fireplace w raised hearth is surrounded by floating wood shelves & built in storage!UPDATED kitchen has breakfast bar, quartz countertops, stainless appliances & tons of cabinets!These lovely updates transition into a family sized laundry rm w more cabinets, second sink AND room for a freezer!Relax & unwind your day in a luxurious primary suite which includes a seating area, private outside entry, HUGE bathroom w two vanities, jetted tub, double closets PLUS linen storage! Get ready to entertain guests in style in your new backyard oasis! Massive covered patio offers a shaded place to visit. $25K pool & spa remodel in 2023 PLUS NEW HVAC in 2021! The oversized driveway is a BONUS! The garage also has HVAC for those who want to set up a personal gym or just enjoy working on projects in a climate controlled space! Midlothian is a vibrant & welcoming community that offers a small-town charm. Just 30 minutes south of Dallas-Fort Worth, it provides easy access to amenities of a major metro area. With top-rated schools & a strong sense of community, it’s a place where families thrive & businesses grow! You will find 15 parks here that range from sports fields to dog parks, garden plazas to historic sites. Community Park which was completed in 2021, includes 105-acres of sports fields, miles of trails, splash pad, amphitheater & MORE! Come see why myself and so many others call Midlothian, TX our HOME! HURRY!
For sale
$587,497
3510 Serene Dr, Midlothian, TX 76065
4beds
2,644sqft
Single Family Residence
Built in 2007
1.02 Acres Lot
$581,700 Zestimate®
$222/sqft
$-- HOA
What's special
Saltwater pool and spaWell maintained wood floorsStainless appliancesGreat windowsVersatile floor planQuartz countertopsTall ceilings
- 25 days
- 2,861
- 267
Likely to sell faster than
Zillow last checked:
Listing updated:
Listed by:
Lanae Humbles 0610093 817-703-2012,
Twenty-Two Realty 817-703-2012,
Robyn Eastman 0611855 817-437-2770,
Twenty-Two Realty
Source: NTREIS,MLS#: 21347462
Facts & features
Interior
Bedrooms & bathrooms
- Bedrooms: 4
- Bathrooms: 2
- Full bathrooms: 2
Primary bedroom
- Features: Ceiling Fan(s), En Suite Bathroom, Sitting Area in Primary, Walk-In Closet(s)
- Level: First
- Dimensions: 21 x 16
Bedroom
- Features: Ceiling Fan(s), Split Bedrooms, Walk-In Closet(s)
- Level: First
- Dimensions: 12 x 10
Bedroom
- Features: Ceiling Fan(s), Split Bedrooms, Walk-In Closet(s)
- Level: First
- Dimensions: 13 x 12
Bedroom
- Features: Ceiling Fan(s), Split Bedrooms, Walk-In Closet(s)
- Level: First
- Dimensions: 14 x 12
Primary bathroom
- Features: Built-in Features, Dual Sinks, Double Vanity, En Suite Bathroom, Granite Counters, Garden Tub/Roman Tub, Jetted Tub, Linen Closet, Stone Counters, Sitting Area in Primary
- Level: First
- Dimensions: 13 x 12
Breakfast room nook
- Features: Breakfast Bar, Granite Counters, Kitchen Island
- Level: First
- Dimensions: 13 x 11
Dining room
- Level: First
- Dimensions: 15 x 12
Kitchen
- Features: Breakfast Bar, Built-in Features, Granite Counters, Kitchen Island, Pantry, Stone Counters, Walk-In Pantry
- Level: First
- Dimensions: 13 x 13
Laundry
- Features: Built-in Features, Granite Counters, Stone Counters, Utility Sink
- Level: First
- Dimensions: 9 x 8
Living room
- Features: Built-in Features, Fireplace
- Level: First
- Dimensions: 22 x 22
Heating
- Central, Electric, ENERGY STAR Qualified Equipment, Fireplace(s), Heat Pump, Other
Cooling
- Central Air, Ceiling Fan(s), Electric, ENERGY STAR Qualified Equipment, Other
Appliances
- Included: Dishwasher, Electric Oven, Electric Range, Electric Water Heater, Disposal, Vented Exhaust Fan
- Laundry: Common Area, Washer Hookup, Dryer Hookup, ElectricDryer Hookup, Laundry in Utility Room, Other
Features
- Built-in Features, Chandelier, Decorative/Designer Lighting Fixtures, Double Vanity, Eat-in Kitchen, Granite Counters, High Speed Internet, Kitchen Island, Open Floorplan, Other, Pantry, Paneling/Wainscoting, Cable TV, Vaulted Ceiling(s), Natural Woodwork, Walk-In Closet(s), Wired for Sound
- Flooring: Carpet, Ceramic Tile, Engineered Hardwood, Hardwood, Other, Wood
- Windows: Bay Window(s), Window Coverings
- Has basement: No
- Number of fireplaces: 1
- Fireplace features: Decorative, Insert, Living Room, Masonry, Other, Raised Hearth, Stone, Wood Burning
Interior area
- Total interior livable area: 2,644 sqft
Video & virtual tour
Property
Parking
- Total spaces: 3
- Parking features: Additional Parking, Boat, Concrete, Covered, Door-Multi, Direct Access, Door-Single, Driveway, Enclosed, Garage, Golf Cart Garage, Garage Door Opener, Heated Garage, Inside Entrance, Kitchen Level, Lighted, On Site, Open, Other, Outside
- Attached garage spaces: 3
- Has uncovered spaces: Yes
Accessibility
- Accessibility features: Accessible Full Bath, Accessible Bedroom, Accessible Kitchen, Accessible Doors, Accessible Hallway(s)
Features
- Levels: One
- Stories: 1
- Patio & porch: Rear Porch, Front Porch, Other, Patio, See Remarks, Covered
- Exterior features: Basketball Court, Fire Pit, Lighting, Other, Private Yard, Rain Gutters, Storage
- Has private pool: Yes
- Pool features: Gunite, In Ground, Outdoor Pool, Other, Pool, Private, Pool/Spa Combo, Salt Water
- Has spa: Yes
- Spa features: Hot Tub
- Fencing: Back Yard,Chain Link,Cross Fenced,Fenced,Full,High Fence,Other,Privacy,Wood
Lot
- Size: 1.02 Acres
- Features: Acreage, Back Yard, Interior Lot, Lawn, Landscaped, Level, Native Plants, Other, Subdivision, Sprinkler System, Few Trees
- Residential vegetation: Grassed
Details
- Additional structures: Outbuilding, Other, Packing Shed, Shed(s), See Remarks, Storage
- Parcel number: 235793
- Other equipment: List Available, Negotiable, Other
Construction
Type & style
- Home type: SingleFamily
- Architectural style: Other,Ranch,Traditional,Detached
- Property subtype: Single Family Residence
Materials
- Brick, Other
- Foundation: Slab
- Roof: Composition,Other,Shingle
Condition
- Resale
- Year built: 2007
Utilities & green energy
- Sewer: Aerobic Septic, Septic Tank
- Water: Community/Coop
- Utilities for property: Electricity Available, Electricity Connected, Other, Phone Available, Septic Available, Separate Meters, Sewer Not Available, See Remarks, Underground Utilities, Water Available, Cable Available
Green energy
- Energy efficient items: Appliances, HVAC, Lighting, Other, Thermostat
- Water conservation: Water-Smart Landscaping
Community & HOA
Community
- Features: Other, Sidewalks
- Security: Other, Smoke Detector(s), Security Lights
- Subdivision: Jordan Run Estates
HOA
- Has HOA: No
Location
- Region: Midlothian
Financial & listing details
- Price per square foot: $222/sqft
- Tax assessed value: $520,000
- Annual tax amount: $5,571
- Date on market: 8/14/2026
- Cumulative days on market: 26 days
- Listing terms: Cash,Conventional,FHA,VA Loan
- Exclusions: TV mounts, curtain rods and shed stay can stay with acceptable offer! Please inquire about any other personal belongings for sale!
Estimated market value
$581,700
$553,000 - $611,000
$3,999/mo
Price history
| Date | Event | Price |
|---|---|---|
| 9/4/2026 | Price change | $587,4970%$222/sqft |
Source: NTREIS #21347462 Report a problem | ||
| 8/28/2026 | Price change | $587,4980%$222/sqft |
Source: NTREIS #21347462 Report a problem | ||
| 8/21/2026 | Price change | $587,4990%$222/sqft |
Source: NTREIS #21347462 Report a problem | ||
| 8/14/2026 | Listed for sale | $587,500-2.1%$222/sqft |
Source: NTREIS #21347462 Report a problem | ||
| 6/25/2024 | Listing removed | $599,897$227/sqft |
Source: NTREIS #20564086 Report a problem | ||
| 5/23/2024 | Price change | $599,8970%$227/sqft |
Source: NTREIS #20564086 Report a problem | ||
| 5/17/2024 | Price change | $599,8980%$227/sqft |
Source: NTREIS #20564086 Report a problem | ||
| 5/9/2024 | Price change | $599,8990%$227/sqft |
Source: NTREIS #20564086 Report a problem | ||
| 5/3/2024 | Listed for sale | $599,900+123%$227/sqft |
Source: NTREIS #20564086 Report a problem | ||
| 5/10/2014 | Listing removed | $269,000$102/sqft |
Source: CENTURY 21 Judge Fite Company #12081608 Report a problem | ||
| 4/5/2014 | Pending sale | $269,000$102/sqft |
Source: CENTURY 21 Judge Fite Company #12081608 Report a problem | ||
| 1/30/2014 | Listed for sale | $269,000+58.2%$102/sqft |
Source: CENTURY 21 Judge Fite Co. #12081608 Report a problem | ||
| 11/2/2010 | Listing removed | $170,000$64/sqft |
Source: Keller Williams #11307321 Report a problem | ||
| 3/31/2010 | Sold | -- |
Source: Agent Provided Report a problem | ||
| 3/30/2010 | Price change | $170,000-10.5%$64/sqft |
Source: Keller Williams #11307321 Report a problem | ||
| 11/22/2009 | Listed for sale | $190,000-19.1%$72/sqft |
Source: Jimmy Mckissack #11307321 Report a problem | ||
| 8/24/2009 | Listing removed | $235,000$89/sqft |
Source: Keller Williams Realty Preston #11244076 Report a problem | ||
| 7/31/2009 | Listed for sale | $235,000$89/sqft |
Source: Keller Williams Realty Preston #11244076 Report a problem | ||
Public tax history
| Year | Property taxes | Tax assessment |
|---|---|---|
| 2025 | $4,469 +3.1% | $453,262 +10% |
| 2024 | $4,334 +13.4% | $412,056 +9.4% |
| 2023 | $3,822 -16.9% | $376,511 +10.4% |
| 2022 | $4,598 | $341,190 +9.9% |
| 2021 | -- | $310,554 +10.3% |
| 2020 | -- | $281,440 -3.9% |
| 2019 | $4,837 +1.2% | $292,890 +0.6% |
| 2018 | $4,780 | $291,000 +5.4% |
| 2017 | $4,780 +7.7% | $275,965 +8.2% |
| 2016 | $4,437 +4.2% | $255,000 +0.7% |
| 2015 | $4,258 | $253,265 +6.4% |
| 2014 | $4,258 | $238,070 +5.8% |
| 2013 | -- | $224,920 +2% |
| 2012 | -- | $220,580 +0.1% |
| 2011 | -- | $220,350 -4.6% |
| 2008 | -- | $231,010 +689.8% |
| 2007 | -- | $29,250 |
Find assessor info on the county website
Monthly payment
Est. payment
Payment breakdown
Explore the cost of this home by adjusting the details. Changes won't be saved.Climate risks
Neighborhood: 76065
Nearby schools
Schools provided by the listing agent
- Elementary: Mtpeak
- Middle: Dieterich
- High: Midlothian
- District: Midlothian ISD
Source: NTREIS. This data may not be complete. We recommend contacting the local school district to confirm school assignments for this home.

Similar homes
- $589,9994 bd3 ba2.2k sqft3141 Claire Dr, Midlothian, TX 76065For Sale
 MLS ID #21319018, Marisol Gallegos. NTREIS
 - $549,9994 bd3 ba3k sqft6041 Park View Dr, Midlothian, TX 76065For Sale
 MLS ID #21350594, Kelsi Rondon. NTREIS
 - $615,0004 bd4 ba3.1k sqft4851 Stout Rd, Midlothian, TX 76065For Sale
 MLS ID #21223222, Amy Rader. NTREIS
 - $449,9004 bd2 ba2.3k sqft4621 Cedar Run Dr, Midlothian, TX 76065For Sale
 MLS ID #21347515, Emily Turner. NTREIS
