Skip main navigation
Sold
  • Listed by: Windermere Prof Partners • Debbie Wise
    Bought with: Berkshire Hathaway HS SSP
    $1,610,000

    3510 Soundview Drive W, University Place, WA 98466

    3beds
    2,821sqft
    Single Family Residence
    Built in 1965
    0.86 Acres Lot
    $-- Zestimate®
    $571/sqft
    $3,883 Estimated rent

    Home value

    Not available

    Estimated sales range

    Not available

    $3,883/mo

    Zestimate® history
    Loading
    Loading...

    Owner options

    List your home for rent

    $3,883/mo

    Rent Zestimate®

    Find your next renter with Zillow Rental Manager. Plus, with online applications, you can quickly screen prospective tenants – for free.

    Learn more

    $3,883/mo

    Rent Zestimate®

    Refinance and save

    $9,979/mo

    Est. payment

    Refinancing to a lower rate could help reduce your monthly payments and save thousands over the life of the loan.

    See today's rates

    $9,979/mo

    Est. payment

    Explore your selling options

    Work with a Zillow partner agent

    Leverage their expertise and Zillow's premium Showcase listings to get your home seen by more buyers.

    Get started

    List with your own agent

    Get your home in front of millions of buyers by listing it on Zillow.

    Learn how to do it

    Sell it yourself

    Take full control of how buyers see your home on Zillow by listing For Sale by Owner (FSBO).

    List your home

    What's special

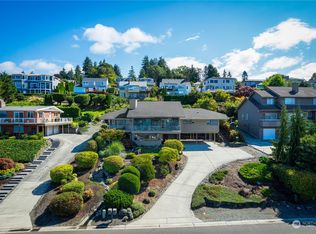
    Stunning mid-century modern home w/front-row to breathtaking views of the Sound, Fox isl, & Olympic Mtns. Meticulously designed living space has an open concept layout flooded w/natural light from the expansive windows framing the panoramic views. Main level features a spacious living area, custom kitchen w/high end appliances & stylish teak cabinets. Primary suite has a luxurious ensuite with a view & walk-in closet. 2nd bdrm has a jack & jill bthrm w/a view. Bonus den on main. Downstairs has complete living space w/ separate entrance or from the main level. XLRG lot offers plenty of room for potential expansion. A large private deck provides the perfect spot for soaking in the view. This home offers a truly exceptional living experience.

    Zillow last checked:

    Listing updated:

    Offers reviewed: May 19
    Listed by:

    Debbie Wise,

    Windermere Prof Partners

    Bought with:

    Kathleen Goertz, 21025924

    Berkshire Hathaway HS SSP

    Source: NWMLS as distributed by MLS GRID,MLS#: 2230317MLS Logo

    Facts & features

    Interior

    Bedrooms & bathrooms
    • Bedrooms: 3
    • Bathrooms: 3
    • Full bathrooms: 2
    • 3/4 bathrooms: 1
    • Main level bathrooms: 2
    • Main level bedrooms: 2
    Primary bedroom
    • Level: Main
    Bedroom
    • Level: Main
    Bedroom
    • Level: Lower
    Bathroom full
    • Level: Main
    Bathroom full
    • Level: Main
    Bathroom three quarter
    • Level: Lower
    Den office
    • Level: Main
    Dining room
    • Level: Main
    Entry hall
    • Level: Main
    Kitchen with eating space
    • Level: Lower
    Kitchen without eating space
    • Level: Main
    Living room
    • Level: Main
    Living room
    • Level: Lower
    Utility room
    • Level: Main
    Heating
    • Forced Air, Natural Gas
    Cooling
    • Forced Air
    Appliances
    • Included: Dishwashers_, GarbageDisposal_, Microwaves_, Refrigerators_, StovesRanges_, Dishwasher(s), Garbage Disposal, Microwave(s), Refrigerator(s), Stove(s)/Range(s), Water Heater: Gas, Water Heater Location: lower level closet
    Features
    • Bath Off Primary, Dining Room
    • Flooring: Hardwood, Slate
    • Windows: Skylight(s)
    • Basement: None
    • Has fireplace: No
    Interior area
    • Total structure area: 2,821
    • Total interior livable area: 2,821 sqft

    Property

    Parking
    • Total spaces: 2
    • Parking features: Attached Carport, Driveway, Off Street
    • Has carport: Yes
    • Covered spaces: 2
    Features
    • Levels: Two
    • Stories: 2
    • Entry location: Main
    • Patio & porch: Hardwood, Second Kitchen, Bath Off Primary, Dining Room, Skylight(s), Walk-In Closet(s), Water Heater
    • Has view: Yes
    • View description: Bay, Sound, Territorial
    • Has water view: Yes
    • Water view: Bay,Sound
    Lot
    • Size: 0.86 Acres
    • Features: Paved, Cable TV, Deck, Electric Car Charging, Gas Available, Patio
    • Topography: Level,PartialSlope
    • Residential vegetation: Garden Space
    Details
    • Parcel number: 7720000770
    • Zoning description: Jurisdiction: City
    • Special conditions: Standard

    Construction

    Type & style
    • Home type: SingleFamily
    • Property subtype: Single Family Residence
    Materials
    • Wood Siding
    • Foundation: Slab
    • Roof: Flat
    Condition
    • Year built: 1965
    • Major remodel year: 1987

    Utilities & green energy

    • Electric: Company: TPU
    • Sewer: Sewer Connected, Company: Pierce County
    • Water: Public, Company: TPU
    • Utilities for property: T-Mobile

    Community & HOA

    Community
    • Subdivision: University Place
    Location
    • Region: University Place

    Financial & listing details

    • Price per square foot: $571/sqft
    • Tax assessed value: $1,100,800
    • Annual tax amount: $12,848
    • Offers reviewed: 05/19/2024
    • Date on market: 6/26/2024
    • Cumulative days on market: 639 days
    • Listing terms: Conventional,FHA,VA Loan
    • Inclusions: Dishwashers, GarbageDisposal, Microwaves, Refrigerators, StovesRanges

    Price history

    DateEventPrice
    6/1/2024Sold$1,610,000+2.2%$571/sqft
    Source: NWMLS as distributed by MLS GRID #2230317 Report a problem
    5/20/2024Pending sale$1,575,000$558/sqft
    Source: NWMLS as distributed by MLS GRID #2230317 Report a problem
    5/13/2024Listed for sale$1,575,000+211.9%$558/sqft
    Source: NWMLS as distributed by MLS GRID #2230317 Report a problem
    8/28/2014Sold$505,000$179/sqft
    Source: NWMLS as distributed by MLS GRID #673693 Report a problem

    Public tax history

    YearProperty taxesTax assessment
    2023$12,848 -2.4%$1,100,800 -7.5%
    2022$13,160 +9.6%$1,190,000 +23.1%
    2021$12,003 +39.5%$966,900 +30.2%
    2019$8,605 $742,900 +9.6%
    2018-- $677,900 +5.4%
    2017$8,418 $643,300 +23.1%
    2016$8,418 $522,600 +5.6%
    2014$8,418 +1.6%$494,800 +15.8%
    2013$8,282 $427,400 -8.8%
    2012-- $468,500 -9%
    2011-- $515,000 -12.4%
    2010-- $588,200 -11.8%
    2009-- $666,900 -5%
    2008$9,070 $701,700 -0.1%
    2007$9,070 +61.9%$702,500 +104.3%
    2002$5,601 +6.6%$343,800
    2001$5,253 $343,800 +7.5%
    2000$5,253 $319,900
    Find assessor info on the county website

    Neighborhood: 98466

    Nearby schools

    GreatSchools rating
    Schools provided by the listing agent
    • Middle: Curtis Jnr High
    • High: Curtis Snr High

    Source: NWMLS as distributed by MLS GRID. This data may not be complete. We recommend contacting the local school district to confirm school assignments for this home.

    Get pre-qualified for a loan
    At Zillow Home Loans, we can pre-qualify you in as little as 5 minutes with no impact to your credit score.

    An equal housing lender. NMLS #10287.