Skip main navigation
Sold for $614,000
  • $614,000

    3510 Stanton Dr, Newcastle, OK 73065

    3beds
    3,193sqft
    Single Family Residence
    Built in 2014
    0.53 Acres Lot
    $664,500 Zestimate®
    $192/sqft
    $3,269 Estimated rent

    Home value

    $664,500

    $565,000 - $784,000

    $3,269/mo

    Zestimate® history
    Loading
    Loading...

    Owner options

    List your home for rent

    $3,269/mo

    Rent Zestimate®

    Find your next renter with Zillow Rental Manager. Plus, with online applications, you can quickly screen prospective tenants – for free.

    Learn more

    $3,269/mo

    Rent Zestimate®

    Refinance and save

    $3,605/mo

    Est. payment

    Refinancing to a lower rate could help reduce your monthly payments and save thousands over the life of the loan.

    See today's rates

    $3,605/mo

    Est. payment

    Explore your selling options

    Work with a Zillow partner agent

    Leverage their expertise and Zillow's premium Showcase listings to get your home seen by more buyers.

    Get started

    List with your own agent

    Get your home in front of millions of buyers by listing it on Zillow.

    Learn how to do it

    Sell it yourself

    Take full control of how buyers see your home on Zillow by listing For Sale by Owner (FSBO).

    List your home

    What's special

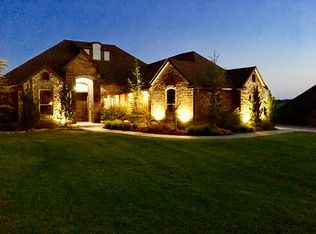
    Welcome to this stunning custom-built, one-owner masterpiece, perfectly situated on a corner lot in a beautiful neighborhood, featuring 3 bedrooms, 3.5 baths, a study, and breathtaking hilltop views on a generous half-acre. This immaculate, meticulously maintained home features an open floor plan, ideal for both elegant and comfortable living, showcasing exquisite craftsmanship. Step into the expansive living room, where soaring ceilings with wood beams create a warm and inviting atmosphere. Hand-scraped oak hardwood floors, large picture windows, a custom-built entertainment cabinet, and a gorgeous fireplace add character to this outstanding space.The kitchen, perfect for culinary enthusiasts, boasts walnut-stained quality cabinetry, a large walk-in pantry, a custom-painted vent hood & island, a prep sink in the island, granite countertops, and a gas cooktop, complemented by a pot filler.Escape to the luxurious owner's suite, featuring a two-sided electric fireplace and an ensuite bathroom with spa-like amenities, including a large soaking tub, a walk-in shower, and a walk-in closet with custom built-ins. Upstairs, you'll find a large bedroom with a full bath and a walk-out balcony revealing stunning views. Every bedroom in the home includes an ensuite bath and a spacious walk-in closet. Outdoor living is equally impressive, with a covered patio featuring a built-in kitchen with granite countertops, a Coyote gas grill, and a cozy fireplace—perfect for relaxing year-round. High-end features continue with a whole-house water filtration system,a tankless water heater, a central vacuum system, a DSC alarm system,Lorex4-camera surveillance, and an HTD whole-house sound system. The oversized 3car garage offers a mini-split system and a steel-reinforced above-ground safe room. With luxurious details and ample space inside and out, this exceptional property offers a perfect blend of beauty and modern comforts. A new roof was installed 10/23. Tour this remarkable home now!

    Zillow last checked:

    Listing updated:

    Listed by:

    Shellie Wall 405-314-1148,

    KW Summit

    Bought with:

    Traci Thompson, 124053

    RE/MAX First

    Source: MLSOK/OKCMAR as distributed by MLS GRID,MLS#: 1133930MLS Logo

    Facts & features

    Interior

    Bedrooms & bathrooms
    • Bedrooms: 3
    • Bathrooms: 4
    • Full bathrooms: 3
    • 1/2 bathrooms: 1
    Primary bedroom
    • Description: Ceiling Fan,Fireplace,Shower,Whirlpool
    Bedroom
    • Description: Ceiling Fan,Walk In Closet
    Bathroom
    • Description: Half Bath
    Dining room
    • Description: Kitchen
    Kitchen
    • Description: Breakfast Bar,Island,Living/Dining
    Living room
    • Description: Ceiling Fan
    Heating
    • Zoned
    Cooling
    • Zoned
    Appliances
    • Included: Dishwasher, Disposal, Microwave, Water Heater, Built-In Electric Oven, Built-In Gas Range
    • Laundry: Laundry Room
    Features
    • Ceiling Fan(s), Stained Wood
    • Flooring: Carpet, Tile, Wood
    • Windows: Window Treatments, Double Pane, Low-Emissivity Windows
    • Number of fireplaces: 3
    • Fireplace features: Gas Log
    Interior area
    • Total structure area: 3,193
    • Total interior livable area: 3,193 sqft

    Property

    Parking
    • Total spaces: 3
    • Parking features: Additional Parking, Circular Driveway, Concrete
    • Garage spaces: 3
    • Has uncovered spaces: Yes
    Features
    • Levels: One and One Half
    • Stories: 1.5
    • Patio & porch: Patio
    • Exterior features: Outdoor Grill, Outdoor Kitchen, Rain Gutters
    • Fencing: Wrought Iron
    Lot
    • Size: 0.53 Acres
    • Features: Corner Lot
    Details
    • Parcel number: 3510NONEStanton73065
    • Special conditions: None

    Construction

    Type & style
    • Home type: SingleFamily
    • Architectural style: French,Traditional
    • Property subtype: Single Family Residence
    Materials
    • Brick & Frame
    • Foundation: Slab
    • Roof: Composition
    Condition
    • Year built: 2014
    Details
    • Builder name: Huffman

    Utilities & green energy

    • Sewer: Septic Tank
    • Utilities for property: Cable Available, High Speed Internet

    Community & HOA

    HOA
    • Has HOA: Yes
    • Services included: Common Area Maintenance
    • HOA fee: $600 annually
    Location
    • Region: Newcastle

    Financial & listing details

    • Price per square foot: $192/sqft
    • Tax assessed value: $521,336
    • Annual tax amount: $6,071
    • Date on market: 11/19/2024
    • Listing terms: Cash,Conventional,Sell FHA or VA

    Price history

    DateEventPrice
    2/19/2025Sold$614,000+2.3%$192/sqft
    Source: MLSOK/OKCMAR as distributed by MLS GRID #1133930 Report a problem
    1/23/2025Pending sale$600,000$188/sqft
    Source: MLSOK/OKCMAR as distributed by MLS GRID #1133930 Report a problem
    12/12/2024Price change$600,000-2.4%$188/sqft
    Source: MLSOK/OKCMAR as distributed by MLS GRID #1133930 Report a problem
    11/21/2024Price change$615,000-1.6%$193/sqft
    Source: MLSOK/OKCMAR as distributed by MLS GRID #1133930 Report a problem
    9/24/2024Listed for sale$625,000$196/sqft
    Source: MLSOK/OKCMAR as distributed by MLS GRID #1133930 Report a problem
    9/21/2024Pending sale$625,000$196/sqft
    Source: MLSOK/OKCMAR as distributed by MLS GRID #1133930 Report a problem
    9/6/2024Listed for sale$625,000+1388.1%$196/sqft
    Source: MLSOK/OKCMAR as distributed by MLS GRID #1133930 Report a problem
    12/31/2012Sold$42,000$13/sqft
    Source: Public Record Report a problem

    Public tax history

    YearProperty taxesTax assessment
    2025$6,589 +7.2%$57,347 +5%
    2024$6,147 +1.2%$54,616 +3%
    2023$6,071 +1.1%$53,026
    2022$6,005 -3.5%$53,026 +1.3%
    2021$6,221 +2.7%$52,346 +3%
    2020$6,060 +1.5%$50,821 +3%
    2019$5,968 +7.6%$49,341 +6.1%
    2017$5,544 +0.2%$46,509 +0.2%
    2016$5,535 +0.8%$46,431 +3.1%
    2015$5,491 +841.1%$45,056 +828.8%
    2014$583 +6.9%$4,851 +5%
    2013$546 +8859.3%$4,620 +8958.8%
    2012$6 +1.3%$51
    2011$6 $51
    2010-- $51
    2009-- $51
    2008-- $51
    Find assessor info on the county website

    Neighborhood: 73065

    Nearby schools

    GreatSchools rating
    Schools provided by the listing agent
    • Elementary: Newcastle ES
    • Middle: Newcastle MS
    • High: Newcastle HS

    Source: MLSOK/OKCMAR as distributed by MLS GRID. This data may not be complete. We recommend contacting the local school district to confirm school assignments for this home.

    Get a cash offer in 3 minutes
    Find out how much your home could sell for in as little as 3 minutes with a no-obligation cash offer.
    Estimated market value
    $664,500
    Get a cash offer in 3 minutes
    Find out how much your home could sell for in as little as 3 minutes with a no-obligation cash offer.
    Estimated market value
    $664,500