Epic Ski Lake Tropical Paradise Retreat Dream Home that literally has it all! A Million Dollar View of Lake Padgett in Land O'Lakes, Florida, nestled onto a nearly 1 acre lakefront lot, brand new boardwalk covered dock and boathouse with 7,000 lbs boat lift, lagoon resort style pool and spa with phone app control, gated neighborhood with lakefront park and boat launch ramp, comfortable single story design featuring 3544 SF 4 Bedrooms plus an office that could be a fifth bedroom, Modern Gourmet Kitchen, enormous screen enclosed lanai, hiding sliding-glass doors, 3 car garage with new epoxy finish on the floors and many more upgrades. Lovely curb appeal with well manicured landscaping and gardens and a sprawling fun backyard all the way to the lakeshore. Huge covered front porch leads up to a grand French custom glass panel door entry. The foyer opens to a luxurious interior starting with the beautiful formal dining room and bar / living room. Custom floor-to-ceiling windows span across the entirety to showcase a jaw-dropping, awe-inspiring - panoramic lakeview such as rarely ever seen! It's not only the size and width, but also the immense depth as the view shoots out far across the most distant span of Lake Padgett. The Gourmet kitchen is at the heart and it is loaded with the finest custom wood cabinetry, stainless steel appliances, built-in-wall double oven / microwave, industrial restaurant style propane powered "KitchenAid" range, quartz counters and plenty of pull-out drawers and storage. Triple hiding sliders open up to a heavenly private waterpark with a custom waterfall swimming-pool and heated spa custom designed for entertaining and ease of use, including salt system and wifi-remote control and extra large screen enclosed pool deck. The brand new boardwalk includes a safety side rail and a step down onto a custom fire pit zone. Continue down the boardwalk to arguably the finest covered dock and boat house in all of Land O'Lakes. No expense was spared: Boat lift currently configured for 2 Seadoos but flexible, built in deck lights, city water on the boat house side for washing the boat, lake water spigot and hose on the other side for rinsing the deck-boards, durable decking material and a metal roof to last a lifetime. The owners suite is a tranquil oasis with a spacious bedchamber, large walk-in closet and the en suite features a dedicated water heater for instant hot water at the dual vanities, a separate water closet and a seamless glass walk-in shower, as well as a laundry closet. So many extra features such as: A vast built-in underground automatic wifi controlled, lake-water irrigation system, on demand pressurized freshwater shower and water spigot on both ends of the dock, remote controlled electric garage door openers, new LP pool heater, 120/240 electrical at the dock, new digital front door handles, all new oil-rubbed hardware throughout, 3 additional electrical outlets in garage, pegboard for tools, extra long driveway and more. Seaplane landing is possible too. Highly recommended to purchase this amazing epic ski-lake dream home before somebody else does! Land O'Lakes is conveniently located about a 30 minute drive north of Tampa and is well known for being a peaceful rural area with excellent schools, community parks and recreational facilities.
Sold for $1,355,000
$1,355,000
3510 SWANS LANDING DRIVE, LAND O LAKES, FL 34639
4beds
3,543sqft
Single Family Residence
Built in 1996
0.99 Acres Lot
$1,453,200 Zestimate®
$382/sqft
$5,382 Estimated rent
Home value
$1,453,200
$1.35M - $1.57M
$5,382/mo
Zestimate® history
Owner options
List your home for rent
$5,382/mo
Rent Zestimate®
Find your next renter with Zillow Rental Manager. Plus, with online applications, you can quickly screen prospective tenants – for free.
$5,382/mo
Rent Zestimate®
Refinance and save
$9,417/mo
Est. payment
Refinancing to a lower rate could help reduce your monthly payments and save thousands over the life of the loan.
$9,417/mo
Est. payment
Explore your selling options
Work with a Zillow partner agent
Leverage their expertise and Zillow's premium Showcase listings to get your home seen by more buyers.
Get startedList with your own agent
Get your home in front of millions of buyers by listing it on Zillow.
Learn how to do itSell it yourself
Take full control of how buyers see your home on Zillow by listing For Sale by Owner (FSBO).
List your homeWhat's special
Custom floor-to-ceiling windowsQuartz countersLovely curb appealCustom waterfall swimming-poolExcellent schoolsWifi-remote controlGourmet kitchen
Zillow last checked:
Listing updated:
Listed by:
Olga Buchi 813-949-7444,
DENNIS REALTY & INV. CORP. 813-949-7444,
Joseph Buchi 813-289-4687,
DENNIS REALTY & INV. CORP.
Bought with:
Non-Member Agent
STELLAR NON-MEMBER OFFICE
Source: Stellar MLS,MLS#: T3486584 Originating MLS: Tampa
Originating MLS: Tampa
Facts & features
Interior
Bedrooms & bathrooms
- Bedrooms: 4
- Bathrooms: 4
- Full bathrooms: 3
- 1/2 bathrooms: 1
Primary bedroom
- Level: First
- Dimensions: 20x15
Bedroom 2
- Level: First
- Dimensions: 14x14
Bedroom 3
- Level: First
- Dimensions: 14x11
Bedroom 4
- Level: First
- Dimensions: 18x16
Dining room
- Level: First
- Dimensions: 17x11
Family room
- Level: First
- Dimensions: 24x21
Kitchen
- Features: Kitchen Island
- Level: First
- Dimensions: 18x18
Living room
- Level: First
- Dimensions: 19x14
Office
- Level: First
- Dimensions: 21x11
Heating
- Central, Electric
Cooling
- Central Air
Appliances
- Included: Oven, Cooktop, Dishwasher, Disposal, Exhaust Fan, Microwave, Range Hood, Refrigerator
Features
- Ceiling Fan(s), Crown Molding, Eating Space In Kitchen, High Ceilings, Kitchen/Family Room Combo, Primary Bedroom Main Floor, Open Floorplan, Solid Surface Counters, Solid Wood Cabinets, Split Bedroom, Walk-In Closet(s)
- Flooring: Tile
- Doors: French Doors, Sliding Doors
- Windows: Window Treatments
- Has fireplace: No
Interior area
- Total structure area: 4,713
- Total interior livable area: 3,543 sqft
Property
Parking
- Total spaces: 3
- Parking features: Garage - Attached
- Attached garage spaces: 3
Features
- Levels: One
- Stories: 1
- Patio & porch: Screened
- Exterior features: Irrigation System
- Has private pool: Yes
- Pool features: Gunite, Outside Bath Access, Pool Sweep, Salt Water, Screen Enclosure, Tile
- Has spa: Yes
- Spa features: Heated
- Has view: Yes
- View description: Water, Lake
- Has water view: Yes
- Water view: Water,Lake
- Waterfront features: Lake, Waterfront, Lake Privileges, Lift - Covered, Skiing Allowed
- Body of water: LAKE PADGETT
Lot
- Size: 0.99 Acres
- Features: Conservation Area
Details
- Parcel number: 1826240090000000010
- Zoning: R2
- Special conditions: None
Construction
Type & style
- Home type: SingleFamily
- Property subtype: Single Family Residence
Materials
- Block, Stucco
- Foundation: Slab
- Roof: Tile
Condition
- New construction: No
- Year built: 1996
Utilities & green energy
- Sewer: Public Sewer
- Water: Public
- Utilities for property: BB/HS Internet Available, Cable Connected, Electricity Connected, Propane, Sewer Connected, Street Lights, Underground Utilities, Water Connected
Community & HOA
Community
- Features: Dock, Lake, Public Boat Ramp, Water Access, Waterfront, Airport/Runway, Gated Community - No Guard, Park
- Pet fee: $0 monthly
- Subdivision: SWANN LAKE
HOA
- Has HOA: Yes
- Amenities included: Basketball Court, Gated, Pickleball Court(s), Storage, Tennis Court(s)
- HOA fee: $202 monthly
- HOA name: Rhonda Coy
- HOA phone: 813-868-1104
Location
- Region: Land O Lakes
Financial & listing details
- Price per square foot: $382/sqft
- Tax assessed value: $1,082,744
- Annual tax amount: $13,978
- Date on market: 11/16/2023
- Cumulative days on market: 71 days
- Listing terms: Cash,Conventional,Owner May Carry,USDA Loan,VA Loan
- Ownership: Fee Simple
- Total actual rent: 0
- Electric utility on property: Yes
- Road surface type: Asphalt, Paved
Price history
| Date | Event | Price |
|---|---|---|
| 3/8/2024 | Sold | $1,355,000-3.1%$382/sqft |
Source:  Stellar MLS #T3486584 Report a problem Stellar MLS #T3486584 Report a problem | ||
| 1/30/2024 | Pending sale | $1,399,000$395/sqft |
Source: Stellar MLS #T3486584 Report a problem | ||
| 1/17/2024 | Price change | $1,399,000-3.5%$395/sqft |
Source: Stellar MLS #T3486584 Report a problem | ||
| 11/22/2023 | Price change | $1,449,998+0%$409/sqft |
Source: Stellar MLS #T3486584 Report a problem | ||
| 11/16/2023 | Listed for sale | $1,449,900+23.4%$409/sqft |
Source: Stellar MLS #T3486584 Report a problem | ||
| 1/6/2022 | Sold | $1,175,000-6%$332/sqft |
Source: Public Record Report a problem | ||
| 11/21/2021 | Pending sale | $1,250,000$353/sqft |
Source: Stellar MLS #T3338348 Report a problem | ||
| 11/1/2021 | Listed for sale | $1,250,000+152.5%$353/sqft |
Source: Stellar MLS #T3338348 Report a problem | ||
| 3/9/2001 | Sold | $495,000+342%$140/sqft |
Source: Public Record Report a problem | ||
| 11/29/1995 | Sold | $112,000$32/sqft |
Source: Public Record Report a problem | ||
Public tax history
| Year | Property taxes | Tax assessment |
|---|---|---|
| 2024 | $14,677 +3.6% | $894,990 |
| 2023 | $14,173 +11.9% | $894,990 +7.3% |
| 2022 | $12,667 +12.1% | $834,401 +19.6% |
| 2021 | $11,299 +2.8% | $697,535 +2.9% |
| 2020 | $10,988 -20.8% | $677,785 -20.3% |
| 2019 | $13,878 | $850,243 +2.1% |
| 2018 | $13,878 +5.8% | $832,372 +3.5% |
| 2017 | $13,115 +5% | $804,224 +2.8% |
| 2016 | $12,487 +9.6% | $782,697 +2.7% |
| 2015 | $11,391 | $761,844 +2.8% |
| 2014 | $11,391 | $740,958 +53% |
| 2013 | -- | $484,244 +0.5% |
| 2012 | -- | $481,920 -0.8% |
| 2011 | -- | $486,046 -4.3% |
| 2010 | -- | $508,123 -14.6% |
| 2009 | -- | $594,793 -19.8% |
| 2008 | -- | $741,242 +23.4% |
| 2007 | -- | $600,612 +4% |
| 2006 | -- | $577,656 +11.3% |
| 2005 | -- | $518,921 +18.4% |
| 2004 | -- | $438,287 +2% |
| 2003 | -- | $429,862 -1.2% |
| 2002 | -- | $435,279 +34% |
| 2000 | -- | $324,915 |
| 1999 | -- | $324,915 |
Find assessor info on the county website
Neighborhood: 34639
Nearby homes
- $1,197,9004 bd3 ba3k sqft3516 Swans Landing Dr, Land O Lakes, FL 34639Off Market

- $1,467,5004 bd4 ba4.3k sqft3522 Swans Landing Dr, Land O Lakes, FL 34639Off Market
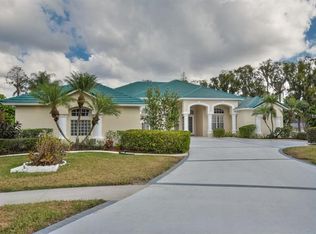
- $1,676,1224.54 Acres3470 Land O Lakes Blvd, Land O Lakes, FL 34639Off Market
- $1,446,000-- bd3 ba4.2k sqft3528 Swans Landing Dr, Land O Lakes, FL 34639Off Market
- $560,900-- bd-- ba-- sqft3539 Swans Landing Dr, Land O Lakes, FL 34639Off Market
- $1,551,200-- bd4 ba6k sqft3534 Swans Landing Dr, Land O Lakes, FL 34639Off Market
- $770,500-- bd-- ba-- sqft3320 Land O Lakes Blvd, Land O Lakes, FL 34639Off Market
- $893,200-- bd-- ba5.1k sqft3530 Land O Lakes Blvd, Land O Lakes, FL 34639Off Market
Nearby schools
GreatSchools rating
- 6/10Lake Myrtle Elementary SchoolGrades: PK-5Distance: 1.6 mi
- 7/10Charles S. Rushe Middle SchoolGrades: 6-8Distance: 2.8 mi
- 7/10Sunlake High SchoolGrades: 9-12Distance: 3 mi
Schools provided by the listing agent
- Elementary: Lake Myrtle Elementary-PO
- Middle: Charles S. Rushe Middle-PO
- High: Sunlake High School-PO
Source: Stellar MLS. This data may not be complete. We recommend contacting the local school district to confirm school assignments for this home.
Get a cash offer in 3 minutes
Find out how much your home could sell for in as little as 3 minutes with a no-obligation cash offer.
Estimated market value
$1,453,200
Get a cash offer in 3 minutes
Find out how much your home could sell for in as little as 3 minutes with a no-obligation cash offer.
Estimated market value
$1,453,200
- Florida
- Pasco County
- Land O Lakes
- 34639
- 3510 SWANS LANDING DRIVE
Nearby cities
Nearby neighborhoods
Nearby zip codes
Other Land O Lakes Topics
