Skip main navigation
Pending
  • $180,000

    3510 Thomas Pointe Ct Unit 2A, Abingdon, MD 21009

    2beds
    852sqft
    : 
    Loading
    Get pre-qualified
    Condominium
    Built in 1990
    -- sqft lot
    $175,500 Zestimate®
    $211/sqft
    $345/mo HOA

    What's special

    Plenty of parkingEat-in kitchenOpen floor plan
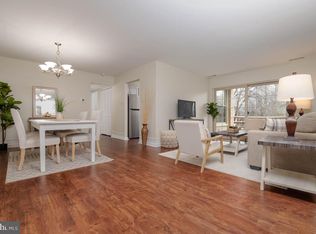
    Bring your decorating ideas and make this home your own. Super Value in The Pointe Condominium in close proximity to amenities such as shopping, markets, medical facilities, and restaurants. Plenty of parking. Open floor plan featuring 2 Bedrooms and 2 Full Bathrooms. The main living area features a formal Living Room/Dining Room combination, and Eat-In Kitchen. Balcony and Locked storage area. Home is conveniently located with close access to I-95 and Route 24. Easy commute to APG, Upper Chesapeake Hospital, Baltimore or DC. Water, Sewer, Trash, Snow Removal and Lawn Care are included in the monthly condo fee. Don’t delay, Schedule your private tour Today! Take a look, you won't be disappointed! Home is owned by U.S. Department of Housing and Urban Development (HUD), Case #241-808252. Home is eligible for FHA Financing: IE (Insured Escrow). Also qualifies for FHA 203K Rehab Financing. Finance Home Improvements Into Your New Mortgage! Insurability subject to buyers appraisal. Buyer pays all transfer costs. Seller makes no representations or warranties as to property condition. Sold As-Is. Seller will do no repairs. Seller may contribute up to 3% for buyer’s closing costs, upon buyer request. ALL REQUIRED MUNICIPAL INSPECTIONS, IF ANY, ARE THE RESPONSIBILITY OF THE BUYER. See Additional Information in Associated Documents. Buyer responsible for Resale Package Fees. Equal Housing Opportunity.
    160 days
    |
    30
    |
    0
    |

    Zillow last checked:

    Listing updated:

    Listed by:

    Jacquelyn D Snouffer 717-873-0821,

    American Eagle Realty, INC (717) 515-4903

    Source: Bright MLS,MLS#: MDHR2051486MLS Logo

      Facts & features

      Interior

      Bedrooms & bathrooms
      • Bedrooms: 2
      • Bathrooms: 2
      • Full bathrooms: 2
      • Main level bathrooms: 2
      • Main level bedrooms: 2
      Rooms
      • Room types: Living Room, Dining Room, Bedroom 2, Kitchen, Bedroom 1, Bathroom 1, Bathroom 2
      Bedroom 1
      • Features: Flooring - Carpet
      • Level: Main
      • Area: 192 Square Feet
      • Dimensions: 16 X 12
      Bedroom 2
      • Features: Flooring - Carpet
      • Level: Main
      • Area: 144 Square Feet
      • Dimensions: 12 X 12
      Bathroom 1
      • Features: Countertop(s) - Solid Surface, Flooring - Vinyl, Bathroom - Tub Shower
      • Level: Main
      • Area: 35 Square Feet
      • Dimensions: 7 X 5
      Bathroom 2
      • Features: Bathroom - Walk-In Shower, Countertop(s) - Solid Surface, Flooring - Ceramic Tile
      • Level: Main
      • Area: 25 Square Feet
      • Dimensions: 5 X 5
      Dining room
      • Features: Flooring - Carpet, Living/Dining Room Combo
      • Level: Main
      • Area: 108 Square Feet
      • Dimensions: 12 X 9
      Kitchen
      • Features: Countertop(s) - Solid Surface, Double Sink, Flooring - Luxury Vinyl Plank, Eat-in Kitchen
      • Level: Main
      • Area: 144 Square Feet
      • Dimensions: 18 X 8
      Living room
      • Features: Flooring - Carpet, Living/Dining Room Combo, Balcony Access
      • Level: Main
      • Area: 264 Square Feet
      • Dimensions: 22 X 12
      Heating
      • Heat Pump, Electric
      Cooling
      • Central Air, Ceiling Fan(s), Electric
      Appliances
      • Included: Microwave, Dishwasher, Oven/Range - Electric, Refrigerator, Washer/Dryer Stacked, Water Heater, Electric Water Heater
      • Laundry: Dryer In Unit, Washer In Unit, In Unit
      Features
      • Ceiling Fan(s), Eat-in Kitchen, Primary Bath(s), Pantry, Dining Area, Flat, Open Floorplan, Kitchen - Table Space, Bathroom - Tub Shower, Bathroom - Walk-In Shower, Breakfast Area, Combination Dining/Living, Dry Wall
      • Flooring: Carpet, Ceramic Tile, Vinyl, Luxury Vinyl
      • Windows: Bay/Bow
      • Has basement: No
      • Has fireplace: No
      • Common walls with other units/homes: 2+ Common Walls
      Interior area
      • Total structure area: 852
      • Total interior livable area: 852 sqft
      • Finished area above ground: 852
      • Finished area below ground: 0

      Property

      Parking
      • Parking features: General Common Elements, Paved, Parking Lot
      Accessibility
      • Accessibility features: None
      Features
      • Levels: One
      • Stories: 1
      • Exterior features: Sidewalks, Street Lights, Balcony
      • Pool features: None
      Lot
      • Features: Suburban
      Details
      • Additional structures: Above Grade, Below Grade
      • Parcel number: 1301238930
      • Zoning: R3
      • Special conditions: HUD Owned
      • Other equipment: Intercom

      Construction

      Type & style
      • Home type: Condo
      • Property subtype: Condominium
      • Attached to another structure: Yes
      Materials
      • Brick
      • Roof: Built-Up
      Condition
      • New construction: No
      • Year built: 1990

      Utilities & green energy

      • Electric: Circuit Breakers
      • Sewer: Public Sewer
      • Water: Public
      • Utilities for property: Cable Available, Phone Available

      Community & HOA

      Community
      • Security: Fire Sprinkler System
      • Condo and coop fee: $345 monthly
      • Subdivision: The Pointe
      HOA
      • Has HOA: No
      • Amenities included: Common Grounds
      • Services included: Maintenance Grounds, Snow Removal, Trash, Maintenance Structure, Sewer, Water
      • HOA name: The Pointe Condominium
      Location
      • Region: Abingdon

      Financial & listing details

      • Price per square foot: $211/sqft
      • Tax assessed value: $153,333
      • Annual tax amount: $1,671
      • Date on market: 2/6/2026
      • Listing agreement: Exclusive Right To Sell
      • Listing terms: FHA 203(b),FHA 203(k),Cash
      • Ownership: Condominium

        Estimated market value

        $175,500

        $167,000 - $184,000

        $1,604/mo

        Price history

        DateEventPrice
        4/8/2026Pending sale$180,000$211/sqft
        Source: Bright MLS #MDHR2051486 Report a problem
        2/6/2026Listed for sale$180,000+50%$211/sqft
        Source: Bright MLS #MDHR2051486 Report a problem
        9/30/2019Listing removed$120,000$141/sqft
        Source: Long & Foster Real Estate, Inc. #MDHR234930 Report a problem
        9/30/2019Listed for sale$120,000$141/sqft
        Source: Long & Foster Real Estate, Inc. #MDHR234930 Report a problem
        7/1/2019Pending sale$120,000$141/sqft
        Source: Long & Foster Real Estate, Inc. #MDHR234930 Report a problem
        6/26/2019Listed for sale$120,000-22.6%$141/sqft
        Source: Long & Foster Real Estate, Inc. #MDHR234930 Report a problem
        8/31/2005Sold$155,000$182/sqft
        Source: Public Record Report a problem

        Public tax history

        YearProperty taxesTax assessment
        2025$1,432 -3.1%$153,333 +13%
        2024$1,479 +15%$135,667 +15%
        2023$1,286 +1.7%$118,000
        2022$1,264 -2.6%$118,000 +3.5%
        2021$1,298 +0.5%$114,000 +1.8%
        2020$1,292 $112,000
        2019$1,292 $112,000
        2018$1,292 -5.1%$112,000 -5.1%
        2017$1,362 $118,000
        2016-- $118,000
        2015-- $118,000 -6.3%
        2014$1,028 $126,000
        2013-- $126,000
        2012-- $126,000 -10%
        2011-- $140,000 +1.2%
        2010-- $138,332 +1.2%
        2009-- $136,666 +1.2%
        2008-- $135,000 +18.1%
        2007-- $114,332 +22.1%
        2006-- $93,666 +28.3%
        2005-- $73,000 +2.3%
        2004-- $71,332 +2.4%
        2003-- $69,666 +2.5%
        2002-- $68,000
        2001-- $68,000
        Find assessor info on the county website

        Monthly payment

        Est. payment

        Payment breakdown

        Explore the cost of this home by adjusting the details. Changes won't be saved.
        All calculations are estimates and provided by Zillow, Inc. for informational purposes only. Actual amounts may vary.
        HOA fees may include property taxes on listings classified as Co-Ops. Contact the listing agent and/or owner for fee details.
        Mortgage interest rates are dependent on a number of factors, including credit score, down payment, and repayment length. Interest rate data provided by Zillow Group Marketplace, Inc. as of 1/1/1970 from various mortgage lenders with which we have lead or other similar arrangements; the Estimated Payment is an average of those rates.
        See how much you could borrow to make a competitive offer.

        Climate risks

        Neighborhood: 21009

        Getting around

        11 / 100
        Car-Dependent
        19 / 100
        Somewhat Bikeable

        Nearby schools

        GreatSchools rating
        Schools provided by the listing agent
        • Elementary: Abingdon
        • Middle: Edgewood
        • High: Edgewood
        • District: Harford County Public Schools

        Source: Bright MLS. This data may not be complete. We recommend contacting the local school district to confirm school assignments for this home.

        A local agent can set up tours, give advice and negotiate with sellers.

        Browse local experts

        Similar homes