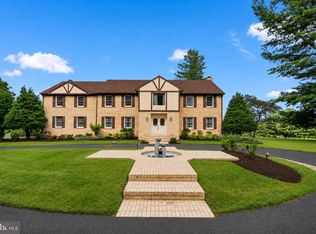
Experience over 6,800 square feet of luxurious living space in this exceptional home, perfectly situated in Ellicott City's sought-after Westmount community with breathtaking sunset views. Showcasing high-end finishes, sophisticated design, a finished walkout lower level, and a desirable main-level bedroom suite, this residence offers an unparalleled blend of elegance and comfort. A stately brick façade and welcoming front porch create impressive curb appeal, while the open, airy interior features wide-plank luxury vinyl flooring, and a timeless neutral palette throughout. The grand foyer is flanked by a formal dining room with elegant accent molding and a private home office, setting the tone for refined living. The spectacular two-story family room is highlighted by a coffered ceiling and a gas fireplace with a custom raised marble hearth and surround, seamlessly flowing into the gourmet kitchen and breakfast area. Designed for both everyday living and entertaining, the kitchen features an oversized quartz island with breakfast bar seating beneath designer pendant lighting, upgraded custom cabinetry, premium stainless steel appliances, and a five-burner cooktop. A butler's pantry with electric service for a future wine cooler, along with a convenient mudroom with built-in hall tree, powder room, and garage access, adds thoughtful functionality. A private main-level bedroom suite with an en suite bath provides ideal accommodations for guests or multigenerational living. Upstairs, an open overlook leads to four generously sized bedrooms, each with its own en suite full bath and walk-in closets. The luxurious primary suite offers a tray ceiling, dual walk-in closets, and a spa-inspired bath featuring upgraded tile, dual vanities, and a stunning waterfall tile shower. The finished walkout lower level is designed for exceptional entertaining and recreation, offering a spacious recreation room with a fully equipped wet bar, an exercise room, an additional bedroom and full bath, abundant storage, and wide walkout stairs leading to the backyard. Outdoor living is equally impressive with an expansive deck, patio, and hot tub, all perfectly positioned to capture spectacular sunset views. Ideally located just minutes from major commuter routes, premier shopping, dining, and entertainment, this extraordinary home combines luxury, space, and an unbeatable location.
For sale
$1,595,000
3510 Thornton Ln, Ellicott City, MD 21042
6beds
6,857sqft
Single Family Residence
Built in 2020
7,057 Square Feet Lot
$1,554,100 Zestimate®
$233/sqft
$125/mo HOA
What's special
High-end finishesTimeless neutral palette throughoutFinished walkout lower levelGrand foyerAbundant storageSophisticated designPowder room
- 13 days |
- 643 |
- 20 |
Zillow last checked:
Listing updated:
Listed by:
Stephanie McClellan 443-864-3785,
Northrop Realty 4105310321
Source: Bright MLS,MLS#: MDHW2069500
Facts & features
Interior
Bedrooms & bathrooms
- Bedrooms: 6
- Bathrooms: 7
- Full bathrooms: 6
- 1/2 bathrooms: 1
- Main level bathrooms: 2
- Main level bedrooms: 1
Rooms
- Room types: Dining Room, Primary Bedroom, Bedroom 2, Bedroom 3, Bedroom 4, Bedroom 5, Kitchen, Family Room, Foyer, Exercise Room, Laundry, Office, Recreation Room, Utility Room, Bedroom 6
Primary bedroom
- Features: Flooring - Carpet, Crown Molding, Walk-In Closet(s), Attached Bathroom
- Level: Upper
- Area: 506 Square Feet
- Dimensions: 22 X 23
Bedroom 2
- Features: Flooring - Carpet, Attached Bathroom, Walk-In Closet(s)
- Level: Upper
- Area: 208 Square Feet
- Dimensions: 13 X 16
Bedroom 3
- Features: Flooring - Carpet, Walk-In Closet(s), Ceiling Fan(s), Attached Bathroom
- Level: Upper
- Area: 168 Square Feet
- Dimensions: 12 X 14
Bedroom 4
- Features: Flooring - Carpet, Walk-In Closet(s), Ceiling Fan(s), Attached Bathroom
- Level: Upper
- Area: 168 Square Feet
- Dimensions: 12 X 14
Bedroom 5
- Features: Flooring - Carpet, Walk-In Closet(s)
- Level: Main
- Area: 156 Square Feet
- Dimensions: 12 X 13
Bedroom 6
- Features: Flooring - Carpet, Walk-In Closet(s)
- Level: Lower
- Area: 144 Square Feet
- Dimensions: 12 X 12
Dining room
- Features: Crown Molding, Flooring - Luxury Vinyl Plank
- Level: Main
- Area: 192 Square Feet
- Dimensions: 12 X 16
Exercise room
- Features: Flooring - Carpet
- Level: Lower
- Area: 380 Square Feet
- Dimensions: 19 X 20
Family room
- Features: Fireplace - Gas, Flooring - Luxury Vinyl Plank
- Level: Main
- Area: 399 Square Feet
- Dimensions: 19 X 21
Foyer
- Features: Crown Molding, Flooring - Luxury Vinyl Plank
- Level: Main
- Area: 112 Square Feet
- Dimensions: 7 X 16
Kitchen
- Features: Countertop(s) - Quartz, Breakfast Nook, Eat-in Kitchen, Kitchen Island, Kitchen - Gas Cooking, Pantry, Flooring - Luxury Vinyl Plank
- Level: Main
- Area: 357 Square Feet
- Dimensions: 17 X 21
Laundry
- Features: Flooring - Ceramic Tile, Built-in Features
- Level: Upper
- Area: 64 Square Feet
- Dimensions: 8 X 8
Mud room
- Features: Built-in Features, Flooring - Luxury Vinyl Plank
- Level: Main
- Area: 112 Square Feet
- Dimensions: 8 X 14
Office
- Features: Flooring - Luxury Vinyl Plank
- Level: Main
- Area: 156 Square Feet
- Dimensions: 12 X 13
Recreation room
- Features: Flooring - Carpet, Wet Bar
- Level: Lower
- Area: 1080 Square Feet
- Dimensions: 27 X 40
Utility room
- Level: Lower
- Area: 338 Square Feet
- Dimensions: 13 X 26
Heating
- Programmable Thermostat, Natural Gas
Cooling
- Ceiling Fan(s), Central Air, Electric
Appliances
- Included: Cooktop, Dishwasher, Disposal, Energy Efficient Appliances, ENERGY STAR Qualified Washer, Double Oven, Oven, Refrigerator, Stainless Steel Appliance(s), Washer, Gas Water Heater
- Laundry: Upper Level, Laundry Room, Mud Room
Features
- Breakfast Area, Built-in Features, Butlers Pantry, Ceiling Fan(s), Crown Molding, Dining Area, Entry Level Bedroom, Family Room Off Kitchen, Formal/Separate Dining Room, Eat-in Kitchen, Kitchen Island, Kitchen - Table Space, Pantry, Primary Bath(s), Recessed Lighting, Walk-In Closet(s), 2 Story Ceilings, Dry Wall, Tray Ceiling(s)
- Flooring: Luxury Vinyl, Ceramic Tile, Carpet
- Doors: French Doors
- Windows: Double Hung, Double Pane Windows, Screens, Vinyl Clad
- Basement: Finished,Heated,Improved,Interior Entry,Exterior Entry,Walk-Out Access,Sump Pump
- Number of fireplaces: 1
- Fireplace features: Gas/Propane, Mantel(s)
Interior area
- Total structure area: 6,946
- Total interior livable area: 6,857 sqft
- Finished area above ground: 4,738
- Finished area below ground: 2,119
Video & virtual tour
Property
Parking
- Total spaces: 2
- Parking features: Garage Faces Front, Garage Door Opener, Inside Entrance, Concrete, Attached, Driveway
- Attached garage spaces: 2
- Has uncovered spaces: Yes
Accessibility
- Accessibility features: Other
Features
- Levels: Three
- Stories: 3
- Patio & porch: Patio, Porch
- Exterior features: Lighting
- Pool features: None
- Has view: Yes
- View description: Garden, Scenic Vista
Lot
- Size: 7,057 Square Feet
- Features: Backs - Parkland, Front Yard, Landscaped, Rear Yard, SideYard(s)
Details
- Additional structures: Above Grade, Below Grade
- Parcel number: 1403601372
- Zoning: R-ED
- Special conditions: Standard
Construction
Type & style
- Home type: SingleFamily
- Architectural style: Colonial
- Property subtype: Single Family Residence
Materials
- Brick, Vinyl Siding
- Foundation: Other
Condition
- New construction: No
- Year built: 2020
Utilities & green energy
- Sewer: Public Sewer
- Water: Public
Community & HOA
Community
- Subdivision: Westmount
HOA
- Has HOA: Yes
- HOA fee: $376 quarterly
Location
- Region: Ellicott City
Financial & listing details
- Price per square foot: $233/sqft
- Tax assessed value: $1,359,533
- Annual tax amount: $17,321
- Date on market: 7/9/2026
- Listing agreement: Exclusive Right To Sell
- Ownership: Fee Simple
Estimated market value
$1,554,100
$1.48M - $1.63M
$6,902/mo
Price history
| Date | Event | Price |
|---|---|---|
| 7/9/2026 | Listed for sale | $1,595,000+47.5%$233/sqft |
Source:  Bright MLS #MDHW2069500 Report a problem Bright MLS #MDHW2069500 Report a problem | ||
| 6/25/2020 | Sold | $1,081,443+154.5%$158/sqft |
Source: Public Record Report a problem | ||
| 2/24/2020 | Sold | $425,000-52.2%$62/sqft |
Source: Public Record Report a problem | ||
| 1/9/2020 | Listed for sale | $889,990$130/sqft |
Source: Northrop Realty, A Long & Foster Company #MDHW274088 Report a problem | ||
Public tax history
| Year | Property taxes | Tax assessment |
|---|---|---|
| 2025 | -- | $1,258,867 +8.7% |
| 2024 | $13,041 +6.4% | $1,158,200 +6.4% |
| 2023 | $12,255 +6.9% | $1,088,333 -6% |
| 2022 | $11,468 +7.4% | $1,158,200 +22.1% |
| 2021 | $10,681 +1.1% | $948,600 +1.1% |
| 2020 | $10,569 +430.3% | $938,633 +430.3% |
| 2019 | $1,993 | $177,000 |
Find assessor info on the county website
Monthly payment
Est. payment
Payment breakdown
Explore the cost of this home by adjusting the details. Changes won't be saved.Climate risks
Neighborhood: 21042
Nearby schools
GreatSchools rating
- 8/10Triadelphia Ridge Elementary SchoolGrades: PK-5Distance: 5.3 mi
- 9/10Folly Quarter Middle SchoolGrades: 6-8Distance: 5.6 mi
- 10/10Glenelg High SchoolGrades: 9-12Distance: 6.6 mi
Schools provided by the listing agent
- District: Howard County Public Schools
Source: Bright MLS. This data may not be complete. We recommend contacting the local school district to confirm school assignments for this home.
- $1,595,0006 bd7 ba6.8k sqft3510 Thornton Rd, Ellicott City, MD 21042For Sale
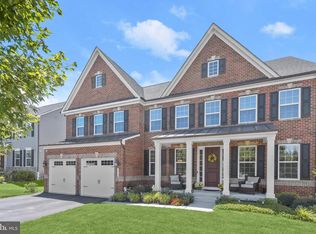
- $1,093,4004 bd4 ba2.8k sqft3514 Thornton Ln, Ellicott City, MD 21042Off Market

- $1,256,4004 bd4 ba4.4k sqft3506 Thornton Ln, Ellicott City, MD 21042Off Market
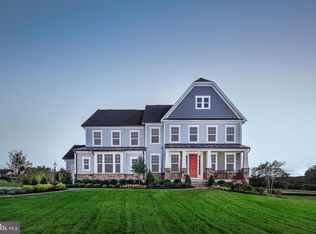
- $1,469,1005 bd7 ba6.4k sqft3518 Thornton Ln, Ellicott City, MD 21042Off Market
- $1,326,700-- bd5 ba3.9k sqft3511 Thornton Ln, Ellicott City, MD 21042Off Market
- $1,218,800-- bd5 ba3.8k sqft3410 Fairfax Rd, Ellicott City, MD 21042Off Market
- $1,262,300-- bd3 ba3.6k sqft3515 Thornton Ln, Ellicott City, MD 21042Off Market
- $1,216,7004 bd4 ba4.6k sqft3416 Fairfax Rd, Ellicott City, MD 21042Off Market
A local agent can set up tours, give advice and negotiate with sellers.
Similar homes
- $1,595,0006 bd7 ba6.8k sqft3510 Thornton Rd, Ellicott City, MD 21042For SaleMLS ID #MDHW2069500, Stephanie McClellan. Long & Foster Broker Feed
- $1,600,0005 bd5 ba6.1k sqft3001 Seneca Chief Trl, Ellicott City, MD 21042For Sale
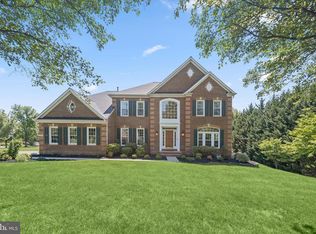
 MLS ID #MDHW2068158, Ming Guo, Northrop Realty. Bright MLS
 - $1,375,0006 bd6 ba5.7k sqft12502 Triadelphia Rd, Ellicott City, MD 21042For Sale
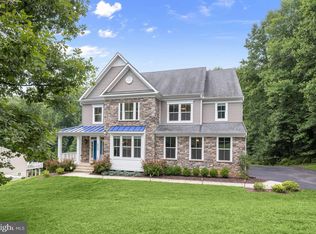 MLS ID #MDHW2068568, Stefan Holtz, Northrop Realty. Bright MLS
 - $1,325,0005 bd8 ba7.2k sqft11706 Farside Rd, Ellicott City, MD 21042For Sale
 MLS ID #MDHW2069638, Andres Serafini, Realty of America LLC. Bright MLS
 - $1,280,0005 bd6 ba5k sqft9724 Centennial Meadows Ln, Ellicott City, MD 21042For SaleMLS ID #MDHW2066764, Bob Lucido, Keller Williams Lucido Agency. Bright MLS
- $1,550,0005 bd4 ba4.8k sqft11725 Middle Patuxent Ct, Columbia, MD 21044For SaleMLS ID #MDHW2070782, R.J. Breeden, Berkshire Hathaway HomeServices Homesale Realty. Bright MLS
- $2,150,0006 bd6 ba8.4k sqft12114 Hayland Farm Way, Ellicott City, MD 21042For SaleMLS ID #MDHW2068846, Jeremy Walsh, Coldwell Banker Realty. Bright MLS
- $1,690,0005 bd7 ba6.4k sqft7691 Cross Creek Dr, Columbia, MD 21044For SaleMLS ID #MDHW2069416, Chen Chen, Northrop Realty. Bright MLS
- $1,525,0006 bd6 ba4.4k sqft3007 Skye Meadow Way, West Friendship, MD 21794For SaleMLS ID #MDHW2069774, Bob Lucido, Keller Williams Lucido Agency. Bright MLS
- $949,5006 bd4 ba4.5k sqft10144 Bracken Dr, Ellicott City, MD 21042For SaleMLS ID #MDHW2067298, Romy Singh, Samson Properties. Bright MLS
- $1,450,0005 bd6 ba5.2k sqft12167 Fulton Estates Ct, Fulton, MD 20759For SaleMLS ID #MDHW2070648, Brian Saver, Long & Foster Real Estate, Inc.. Bright MLS
- $1,500,0006 bd5 ba6.4k sqft3606 Willow Birch Dr, Glenwood, MD 21738For SaleMLS ID #MDHW2070618, Anthony Friedman, Northrop Realty. Bright MLS
- $1,800,0006 bd6 ba7.3k sqft14516 Old Frederick Rd, Cooksville, MD 21723For SaleMLS ID #MDHW2067586, Rebecca Mason, Cummings & Co. Realtors. Bright MLS
- $1,100,0005 bd4 ba4.5k sqft11269 Old Frederick Rd, Marriottsville, MD 21104For SaleMLS ID #MDHW2071244, Lynn Ikle, Redfin Corp. Bright MLS
- $1,800,0005 bd5 ba6.8k sqft6505 Mare Ct, Dayton, MD 21036For SaleMLS ID #MDHW2069196, Karla Pinato, Northrop Realty. Bright MLS
- $1,550,0006 bd8 ba9.9k sqft9010 Damascus Hills Ln, Damascus, MD 20872For SaleMLS ID #MDMC2242476, Sarah Reynolds, Keller Williams Realty. Bright MLS
- $1,415,0006 bd5 ba5.6k sqft13849 Russell Zepp Dr, Clarksville, MD 21029For SaleMLS ID #MDHW2065212, Christine Leonard, Redfin Corp. Bright MLS
- $1,685,0004 bd5 ba5.8k sqft15616 Linden Grove Ln, Woodbine, MD 21797For SaleMLS ID #MDHW2069606, Joe Quinn, Allison James Estates & Homes. Bright MLS
- $1,400,0005 bd4 ba4.9k sqft6111 Rippling Tides Ter, Clarksville, MD 21029For SaleMLS ID #MDHW2066626, Nicole Miller, Northrop Realty. Bright MLS
- $974,9004 bd4 ba4.5k sqft2609 Vardon Ln, Ellicott City, MD 21042For SaleMLS ID #MDHW2070340, Greg Born, Coldwell Banker Realty. Bright MLS
