Skip main navigation
Sold for $205,000
  • $205,000

    3510 Tullocks Hill Drive, Augusta, GA 30906

    4beds
    1,439sqft
    Single Family Residence
    Built in 2004
    10,018.8 Square Feet Lot
    $207,300 Zestimate®
    $142/sqft
    $1,482 Estimated rent

    Home value

    $207,300

    $197,000 - $218,000

    $1,482/mo

    Zestimate® history
    Loading
    Loading...

    Owner options

    List your home for rent

    $1,482/mo

    Rent Zestimate®

    Find your next renter with Zillow Rental Manager. Plus, with online applications, you can quickly screen prospective tenants – for free.

    Learn more

    $1,482/mo

    Rent Zestimate®

    Refinance and save

    $1,360/mo

    Est. payment

    Refinancing to a lower rate could help reduce your monthly payments and save thousands over the life of the loan.

    See today's rates

    $1,360/mo

    Est. payment

    Explore your selling options

    Work with a Zillow partner agent

    Leverage their expertise and Zillow's premium Showcase listings to get your home seen by more buyers.

    Get started

    List with your own agent

    Get your home in front of millions of buyers by listing it on Zillow.

    Learn how to do it

    Sell it yourself

    Take full control of how buyers see your home on Zillow by listing For Sale by Owner (FSBO).

    List your home

    What's special

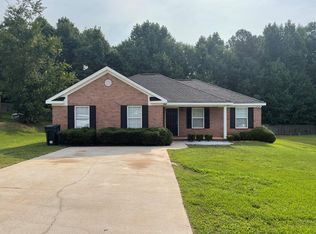
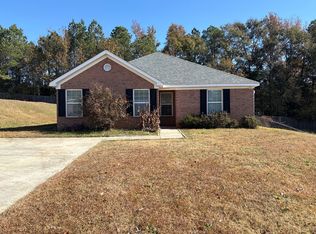
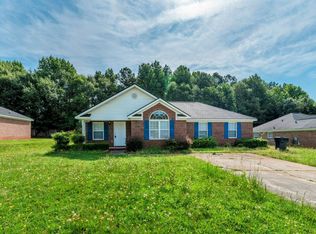
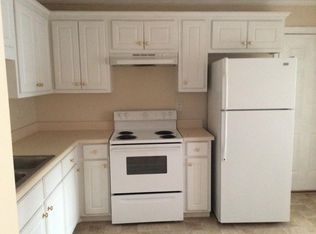
    Clean four bedroom two bath brick home on large lot! Granite counters, stainless appliances. Great split floor plan with plenty of privacy for the primary suite. Large closets, soaking tub and vaulted ceilings. LVP flooring and fresh paint throughout. Great home for entertaining!

    Zillow last checked:

    Listing updated:

    Listed by:

    Betsey W Davis 7069166416,

    Rosco Real Estate, LLC

    Bought with:

    Robert Haywood Duke, 395366

    Dogwood Real Estate, LLC

    Source: Hive MLS,MLS#: 100576618MLS LogoOriginating MLS: REALTORS® of Greater Augusta

    Facts & features

    Interior

    Bedrooms & bathrooms
    • Bedrooms: 4
    • Bathrooms: 2
    • Full bathrooms: 2
    Primary bedroom
    • Level: Main
    • Dimensions: 14 x 12
    Bedroom 2
    • Level: Main
    • Dimensions: 10 x 10
    Bedroom 3
    • Level: Main
    • Dimensions: 10 x 10
    Bedroom 4
    • Level: Main
    • Dimensions: 11 x 10
    Breakfast room
    • Level: Main
    • Dimensions: 10 x 9
    Kitchen
    • Level: Main
    • Dimensions: 10 x 9
    Living room
    • Level: Main
    • Dimensions: 25 x 13
    Heating
    • Heat Pump, Fireplace(s), Electric
    Cooling
    • Heat Pump
    Appliances
    • Included: Refrigerator, Range, Dishwasher
    • Laundry: Dryer Hookup, Washer Hookup
    Features
    • Walk-in Closet(s), Built-in Features, Eat-in Kitchen, Walk-In Closet(s)
    • Flooring: Carpet, Vinyl
    • Basement: None
    • Attic: Pull Down Stairs
    Interior area
    • Total structure area: 1,439
    • Total interior livable area: 1,439 sqft

    Property

    Parking
    • Parking features: Concrete, Parking Pad
    Accessibility
    • Accessibility features: None
    Features
    • Levels: One
    • Patio & porch: Patio
    • Exterior features: See Remarks
    • Pool features: None
    • Fencing: Fenced
    • Has view: Yes
    • View description: See Remarks
    • Waterfront features: None
    • Frontage type: See Remarks
    Lot
    • Size: 10,018 sqft
    • Dimensions: 124 x 79
    • Features: Landscaped
    Details
    • Parcel number: 0951026000
    • Zoning: R3
    • Special conditions: Standard

    Construction

    Type & style
    • Home type: SingleFamily
    • Property subtype: Single Family Residence
    Materials
    • Brick, Wood Frame
    • Foundation: Slab
    • Roof: Composition
    Condition
    • New construction: No
    • Year built: 2004

    Utilities & green energy

    • Sewer: Public Sewer
    • Water: Public
    • Utilities for property: Cable Available, Natural Gas Available, Sewer Connected, Water Connected
    Green energy
    • Green verification: None

    Community & neighborhood

    Security
    • Security features: Smoke Detector(s)
    Location
    • Region: Augusta
    • Subdivision: Tullock Hills

    HOA & financial

    HOA
    • Has HOA: No

    Other

    Other facts
    • Listing agreement: Exclusive Right To Sell
    • Listing terms: Cash,Conventional,FHA,VA Loan
    • Road surface type: Paved

    Price history

    DateEventPrice
    7/6/2026Sold$205,000-1.9%$142/sqft
    Source: Hive MLS #100576618 Report a problem
    6/2/2026Contingent$209,000$145/sqft
    Source: Hive MLS #100576618 Report a problem
    5/26/2026Listed for sale$209,000+298.1%$145/sqft
    Source: Hive MLS #100576618 Report a problem
    7/22/2022Listing removed--
    Source: Zillow Rental Network Premium Report a problem
    7/5/2022Listed for rent$1,435$1/sqft
    Source: Zillow Rental Network Premium Report a problem
    2/3/2011Sold$52,500+9.6%$36/sqft
    Source: Hive MLS #98099853 Report a problem
    11/14/2010Listed for sale$47,900-33.7%$33/sqft
    Source: Systems Engineering, Inc. #331817 Report a problem
    5/11/2010Sold$72,267-30.1%$50/sqft
    Source: Public Record Report a problem
    4/26/2005Sold$103,400$72/sqft
    Source: Public Record Report a problem

    Public tax history

    YearProperty taxesTax assessment
    2025$2,310 +3.5%$69,164 +0.1%
    2024$2,233 +13.7%$69,096 +17.5%
    2023$1,963 -0.5%$58,800 +4.3%
    2022$1,974 +20.1%$56,356 +36.2%
    2021$1,643 -5.3%$41,376
    2020$1,734 -0.6%$41,376
    2019$1,745 +2.4%$41,376
    2018$1,705 -2.3%$41,376
    2017$1,745 +2.3%$41,376
    2016$1,706 $41,376
    2015$1,706 -0.4%$41,376 +0.5%
    2014$1,713 $41,186
    2013-- --
    2012-- --
    2011-- --
    2010-- --
    2009-- --
    2008-- --
    2007-- --
    2005-- --
    2004-- --

    Find assessor info on the county website

    Neighborhood: Barton Chapel

    Nearby schools

    GreatSchools rating
    Schools provided by the listing agent
    • Elementary: Glenn Hills
    • Middle: Glenn Hills
    • High: Glenn Hills

    Source: Hive MLS. This data may not be complete. We recommend contacting the local school district to confirm school assignments for this home.

    Get pre-qualified for a loan
    At Zillow Home Loans, we can pre-qualify you in as little as 5 minutes with no impact to your credit score.

    An equal housing lender. NMLS #10287.

    Sell for more on Zillow
    Get a Zillow Showcase℠ listing at no additional cost and you could sell for .
    $207,300
    2% more
    +$4,146
    With Zillow Showcase(estimated)
    $211,446