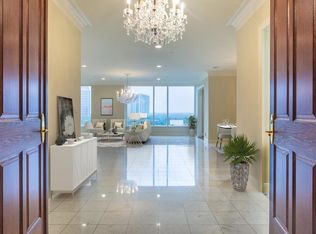
Completely renovated and reimagined with a refined, design-forward approach, this 2-bedroom, 2-bath residence at The Claridge spans 2,149 square feet and blends timeless materials with a sophisticated, modern sensibility. Solid oak hardwood floors, finished on site, and layered LED lighting create a warm, architectural glow throughout. The kitchen has been thoughtfully reworked with custom cabinetry and a premier Wolf–SubZero appliance suite, including an induction cooktop, dual ovens with a speed oven-microwave combination and a French door refrigerator. The stunning Cambria Quartz counters and backsplash are set off by unexpected stainless steel veining. Adjacent living spaces are equally intentional, highlighted by a reimagined wet bar area with custom cabinetry, wine and beverage refrigeration, and seamless flow ideal for everyday living and entertaining. Both bathrooms have been meticulously redesigned with a refined, spa-like sensibility, featuring Kohler fixtures, porcelain tile, and Cambria quartz surfaces. The primary suite offers a spacious custom-designed closet, while the second bedroom includes a fully built-out closet wall. A laundry room with custom cabinetry and deep sink adds everyday functionality. Major system updates include a fully replaced HVAC system with two independently operated units, upgraded electrical and plumbing and refreshed sprinkler components. Additional enhancements include custom pocket doors, new hardware, crown and decorative molding and a custom Benjamin Moore palette throughout. Even the storage room has been update. Enjoy five-star Claridge amenities, including a resort-style pool, fitness center, indoor sport court, 24-hour concierge, and valet. Ideally positioned adjacent to Turtle Creek Park and the Katy Trail, with easy access to Uptown, Downtown, and Victory Park, this residence offers the best of urban elegance and convenience all in the flower laden and evergreen Turtle Creek neighborhood.
Sold
Price Unknown
3510 Turtle Creek Blvd APT 11F, Dallas, TX 75219
2beds
2,149sqft
Condominium
Built in 1984
-- sqft lot
$1,313,400 Zestimate®
$--/sqft
$4,988 Estimated rent
Home value
$1,313,400
$1.21M - $1.42M
$4,988/mo
Zestimate® history
Owner options
List your home for rent
$4,988/mo
Rent Zestimate®
Find your next renter with Zillow Rental Manager. Plus, with online applications, you can quickly screen prospective tenants – for free.
$4,988/mo
Rent Zestimate®
Refinance and save
$2,593/mo
Est. payment
Refinancing to a lower rate could help reduce your monthly payments and save thousands over the life of the loan.
$2,593/mo
Est. payment
Explore your selling options
Work with a Zillow partner agent
Leverage their expertise and Zillow's premium Showcase listings to get your home seen by more buyers.
Get startedList with your own agent
Get your home in front of millions of buyers by listing it on Zillow.
Learn how to do itSell it yourself
Take full control of how buyers see your home on Zillow by listing For Sale by Owner (FSBO).
List your homeWhat's special
Solid oak hardwood floorsFrench door refrigeratorCrown and decorative moldingInduction cooktopLayered led lightingCustom cabinetryCustom pocket doors
Zillow last checked:
Listing updated:
Listed by:
Sharon Quist 0191545 214-369-6000,
Dave Perry Miller Real Estate 214-369-6000,
Stacy Baucum Daccache 0712175 203-829-9052,
Dave Perry Miller Real Estate
Bought with:
Kim Assaad, 0477092
Compass RE Texas, LLC
Source: NTREIS,MLS#: 21257000
Facts & features
Interior
Bedrooms & bathrooms
- Bedrooms: 2
- Bathrooms: 2
- Full bathrooms: 2
Primary bedroom
- Features: Dual Sinks, Double Vanity, En Suite Bathroom, Walk-In Closet(s)
- Level: First
- Dimensions: 30 x 14
Bedroom
- Level: First
- Dimensions: 18 x 13
Primary bathroom
- Level: First
- Dimensions: 14 x 11
Den
- Level: First
- Dimensions: 18 x 14
Dining room
- Level: First
- Dimensions: 11 x 11
Other
- Level: First
- Dimensions: 9 x 5
Kitchen
- Features: Solid Surface Counters
- Level: First
- Dimensions: 14 x 13
Laundry
- Level: First
- Dimensions: 8 x 5
Living room
- Level: First
- Dimensions: 18 x 18
Heating
- Central, Electric, Heat Pump
Cooling
- Central Air, Electric, Heat Pump
Appliances
- Included: Convection Oven, Dishwasher, Electric Cooktop, Electric Oven, Disposal, Microwave, Refrigerator, Wine Cooler
Features
- Wet Bar, Double Vanity, High Speed Internet, Walk-In Closet(s)
- Flooring: Ceramic Tile, Hardwood, Marble
- Has basement: No
- Has fireplace: No
- Fireplace features: None
Interior area
- Total interior livable area: 2,149 sqft
Property
Parking
- Total spaces: 2
- Parking features: Assigned, Circular Driveway, Common, Covered, Drive Through, Electric Gate, Valet
- Attached garage spaces: 2
Features
- Levels: One
- Stories: 1
- Patio & porch: Covered, Enclosed, Terrace, Balcony
- Exterior features: Balcony, Dog Run, Outdoor Grill, Sport Court
- Pool features: Gunite, In Ground, Outdoor Pool, Pool, Waterfall, Water Feature, Community
- Fencing: Chain Link,Masonry
- Has view: Yes
- View description: Park/Greenbelt
- Waterfront features: Creek
Lot
- Size: 1.93 Acres
- Features: Corner Lot, Backs to Greenbelt/Park, Landscaped, Few Trees
Details
- Parcel number: 00C1015000000011F
Construction
Type & style
- Home type: Condo
- Architectural style: Contemporary/Modern,Traditional
- Property subtype: Condominium
Materials
- Concrete
- Foundation: Pillar/Post/Pier
- Roof: Flat
Condition
- Year built: 1984
Utilities & green energy
- Sewer: Public Sewer
- Water: Public
- Utilities for property: Sewer Available, Water Available
Community & HOA
Community
- Features: Concierge, Clubhouse, Elevator, Fitness Center, Park, Pool, Trails/Paths
- Security: Fire Alarm, Fire Sprinkler System, Smoke Detector(s), Security Guard
- Subdivision: Claridge Condos
HOA
- Has HOA: Yes
- Amenities included: Concierge
- Services included: All Facilities, Association Management, Maintenance Grounds, Maintenance Structure, Security
- HOA fee: $2,593 monthly
- HOA name: Claridge Management
- HOA phone: 214-522-3600
Location
- Region: Dallas
Financial & listing details
- Tax assessed value: $838,110
- Annual tax amount: $11,882
- Date on market: 5/9/2026
- Cumulative days on market: 58 days
- Listing terms: Cash,Conventional
Price history
| Date | Event | Price |
|---|---|---|
| 7/30/2026 | Sold | -- |
Source: NTREIS #21257000 Report a problem | ||
| 7/6/2026 | Pending sale | $1,325,000$617/sqft |
Source: NTREIS #21257000 Report a problem | ||
| 5/9/2026 | Listed for sale | $1,325,000+48%$617/sqft |
Source: NTREIS #21257000 Report a problem | ||
| 1/9/2025 | Sold | -- |
Source: NTREIS #20720615 Report a problem | ||
| 10/30/2024 | Price change | $895,000-9.6%$416/sqft |
Source: NTREIS #20720615 Report a problem | ||
| 9/30/2024 | Listed for sale | $990,000$461/sqft |
Source: NTREIS #20720615 Report a problem | ||
| 9/11/2024 | Listing removed | $990,000$461/sqft |
Source: NTREIS #20720615 Report a problem | ||
| 9/5/2024 | Listed for sale | $990,000$461/sqft |
Source: NTREIS #20720615 Report a problem | ||
Public tax history
| Year | Property taxes | Tax assessment |
|---|---|---|
| 2025 | $11,882 +28.1% | $838,110 -22.8% |
| 2024 | $9,277 +3% | $1,085,250 +20.2% |
| 2023 | $9,003 -26.3% | $902,580 |
| 2022 | $12,208 +2.8% | $902,580 |
| 2021 | $11,874 +4.7% | $902,580 -2.3% |
| 2020 | $11,341 +5.5% | $924,070 +43.3% |
| 2019 | $10,751 -0.6% | $644,700 |
| 2018 | $10,819 +5.2% | $644,700 +11.1% |
| 2017 | $10,281 -2.2% | $580,230 |
| 2016 | $10,508 +0.9% | $580,230 +5.9% |
| 2015 | $10,417 | $548,000 |
| 2014 | $10,417 | $548,000 |
| 2013 | -- | -- |
| 2012 | -- | -- |
| 2011 | -- | -- |
| 2010 | -- | -- |
| 2009 | -- | -- |
| 2008 | -- | -- |
| 2007 | -- | -- |
| 2005 | -- | -- |
| 2004 | -- | -- |
| 2003 | -- | -- |
| 2002 | -- | -- |
| 2001 | -- | -- |
Find assessor info on the county website
Neighborhood: 75219
Nearby homes
- $1,124,7002 bd3 ba2.7k sqft3510 Turtle Creek Blvd APT 6B, Dallas, TX 75219Off Market
- $1,835,8003 bd2 ba2.9k sqft3510 Turtle Creek Blvd APT 6D, Dallas, TX 75219Off Market
- $2,629,2003 bd5 ba2.9k sqft3510 Turtle Creek Blvd #PENTHOUSE C, Dallas, TX 75219Off Market
- $1,952,2001 bd2 ba2.5k sqft3510 Turtle Creek Blvd #18-B, Dallas, TX 75219Off Market
- $1,929,4003 bd2 ba3k sqft3510 Turtle Creek Blvd #18-D, Dallas, TX 75219Off Market
- $2,055,8002 bd3 ba2.8k sqft3510 Turtle Creek Blvd #18, Dallas, TX 75219Off Market
- $4,913,4006 bd7 ba6.5k sqft3510 Turtle Creek Blvd #PENTHOUSE A, Dallas, TX 75219Off Market
- $3,519,9006 bd5 ba4.5k sqft3510 Turtle Creek Blvd #PENTHOUSE B, Dallas, TX 75219Off Market
Nearby schools
GreatSchools rating
- 4/10Ben Milam Elementary SchoolGrades: PK-5Distance: 0.8 mi
- 6/10Alex W Spence Talented/Gifted AcademyGrades: 6-8Distance: 0.8 mi
- 3/10North Dallas High SchoolGrades: 9-12Distance: 0.4 mi
Schools provided by the listing agent
- Elementary: Milam
- Middle: Spence
- High: North Dallas
- District: Dallas ISD
Source: NTREIS. This data may not be complete. We recommend contacting the local school district to confirm school assignments for this home.
Get a cash offer in 3 minutes
Find out how much your home could sell for in as little as 3 minutes with a no-obligation cash offer.
Estimated market value
$1,313,400
Get a cash offer in 3 minutes
Find out how much your home could sell for in as little as 3 minutes with a no-obligation cash offer.
Estimated market value
$1,313,400
- Texas
- Dallas County
- Dallas
- 75219
- 3510 Turtle Creek Blvd Apartment 11F
